Cottage charm, fresh finishes, and a place to settle right in! Fully renovated inside and out, this inviting two-bedroom bungalow pairs classic character with the comfort of turnkey living. A natural wood entry and gabled canopy create a welcoming first impression, framed by landscaped beds and mature shade trees. Inside, sunlight fills the living room, while warm wood-look flooring, soft neutral tones, and crisp white trim bring a cohesive feel throughout the main living spaces and bedrooms. An arched hallway opening preserves the bungalow’s personality, and the easy connection between the living room, dining area, and kitchen keeps everyday living comfortable. The refreshed kitchen features white Shaker-style cabinetry, contrasting black hardware, a decorative tile backsplash, marble-look countertops, and a stainless-finish range and dishwasher. The beautifully renovated bathroom offers a spacious tiled walk-in shower with sliding glass doors, black accents, a glass-block window, and convenient open shelving. Step onto the rear deck for morning coffee beneath the trees or an evening meal overlooking the backyard. An attached one-car garage adds everyday convenience, while the full unfinished walkout basement provides room for storage, hobbies, or a workshop. From the welcoming front entry to the shaded outdoor setting, this thoughtfully renewed cottage is ready for you to unpack, get comfortable, and make it your own.
Pending
$225,000
204 Westview Pl, Excelsior Springs, MO 64024
2beds
1,024sqft
Single Family Residence
Built in 1953
8,375 Square Feet Lot
$-- Zestimate®
$220/sqft
$-- HOA
What's special
Cottage charmGabled canopyShaded outdoor settingAttached one-car garageFresh finishesWhite shaker-style cabinetryRefreshed kitchen
- 26 days
- 672
- 70
Likely to sell faster than
Zillow last checked:
Listing updated:
Listed by:
SimmonsSales Team 816-630-4000,
RE/MAX Area Real Estate,
Jake Simmons 816-868-4692,
RE/MAX Area Real Estate
Source: Heartland MLS as distributed by MLS GRID,MLS#: 2641315
Facts & features
Interior
Bedrooms & bathrooms
- Bedrooms: 2
- Bathrooms: 1
- Full bathrooms: 1
Dining room
- Description: Kit/Dining Combo,Liv/Dining Combo
Heating
- Natural Gas
Cooling
- Electric
Appliances
- Included: Dishwasher, Free-Standing Electric Oven
- Laundry: In Basement, Sink
Features
- Ceiling Fan(s), Custom Cabinets
- Flooring: Laminate
- Windows: Thermal Windows
- Basement: Full,Unfinished,Walk-Out Access
- Has fireplace: No
Interior area
- Total structure area: 1,024
- Total interior livable area: 1,024 sqft
- Finished area above ground: 1,024
- Finished area below ground: 0
Property
Parking
- Total spaces: 1
- Parking features: Attached
- Attached garage spaces: 1
Features
- Patio & porch: Deck, Porch
Lot
- Size: 8,375 Square Feet
- Dimensions: 125 x 67
- Features: City Limits, City Lot
Details
- Parcel number: 123100011011.00
Construction
Type & style
- Home type: SingleFamily
- Architectural style: Traditional
- Property subtype: Single Family Residence
Materials
- Frame, Vinyl Siding, Wood Siding
- Roof: Composition
Condition
- Year built: 1953
Utilities & green energy
- Sewer: Public Sewer
- Water: Public
Community & HOA
Community
- Subdivision: High School Addition
HOA
- Has HOA: No
Location
- Region: Excelsior Springs
Financial & listing details
- Price per square foot: $220/sqft
- Tax assessed value: $19,650
- Annual tax amount: $1,363
- Date on market: 10/23/2026
- Listing terms: Cash,Conventional,FHA,USDA Loan,VA Loan
- Ownership: Investor
- Road surface type: Paved
Estimated market value
Not available
Estimated sales range
Not available
Not available
Price history
| Date | Event | Price |
|---|---|---|
| 11/3/2026 | Pending sale | $225,000$220/sqft |
Source:  Heartland MLS as distributed by MLS GRID #2641315 Report a problem | ||
| 10/23/2026 | Listed for sale | $225,000$220/sqft |
Source: Heartland MLS as distributed by MLS GRID #2641315 Report a problem | ||
Public tax history
| Year | Property taxes | Tax assessment |
|---|---|---|
| 2025 | $1,362 +2.6% | $19,650 +14.8% |
| 2024 | $1,328 +11.3% | $17,120 |
| 2023 | $1,193 +13.8% | $17,120 +15.7% |
| 2022 | $1,049 -0.4% | $14,800 |
| 2021 | $1,053 -0.1% | $14,800 +2.8% |
| 2020 | $1,054 | $14,400 |
| 2019 | $1,054 +0.1% | $14,400 -0.3% |
| 2018 | $1,053 +1.9% | $14,440 |
| 2017 | $1,033 | $14,440 |
| 2016 | $1,033 | $14,440 |
| 2015 | $1,033 -0.9% | $14,440 +5.4% |
| 2014 | $1,042 | $13,700 |
| 2013 | -- | $13,700 -7.7% |
| 2012 | -- | $14,840 |
| 2011 | -- | $14,840 |
| 2010 | -- | $14,840 |
| 2009 | -- | $14,840 -1.3% |
| 2007 | -- | $15,030 +2.9% |
| 2006 | -- | $14,600 |
| 2005 | $786 | $14,600 +8.5% |
| 2004 | -- | $13,460 |
| 2003 | -- | $13,460 +9.4% |
| 2002 | -- | $12,300 -0.3% |
| 2001 | -- | $12,340 |
Find assessor info on the county website
Monthly payment
Est. payment
Payment breakdown
Explore the cost of this home by adjusting the details. Changes won't be saved.Climate risks
Neighborhood: 64024
Nearby schools
Schools provided by the listing agent
- Elementary: Lewis
- Middle: Excelsior Springs
- High: Excelsior
Source: Heartland MLS as distributed by MLS GRID. This data may not be complete. We recommend contacting the local school district to confirm school assignments for this home.

Similar homes
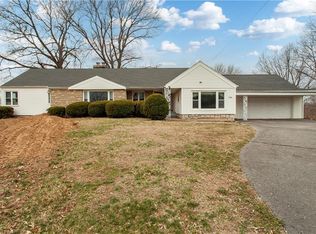
- $209,5003 bd1 ba1.2k sqft2015 E Ridge Dr, Excelsior Springs, MO 64024For Sale By Owner

- $189,9003 bd2 ba1.3k sqft120 Collette St, Excelsior Springs, MO 64024For Sale
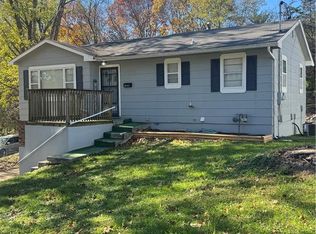 MLS ID #2649893, Melinda Humphrey, RE/MAX Area Real Estate. Heartland MLS as distributed by MLS GRID
- $235,0003 bd2 ba1.4k sqft217 Woods Ave, Excelsior Springs, MO 64024For Sale
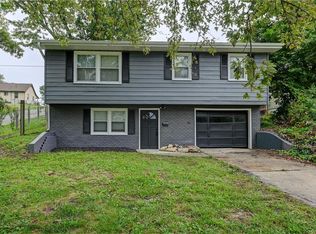 MLS ID #2644234, Trent Thompson, Realty Professionals Heartland. Heartland MLS as distributed by MLS GRID
- $207,5003 bd1 ba1.1k sqft1300 Kearney Rd, Excelsior Springs, MO 64024For Sale
 MLS ID #2639512, Sabrina Foy, RE/MAX Area Real Estate. Heartland MLS as distributed by MLS GRID
