Welcome to 2040 22nd Avenue S, St. Petersburg—a corner lot opportunity with charm, character, and a canvas ready for transformation. This 2-bedroom, 1-bath home offers a functional layout and inviting spaces that provide a strong foundation for those looking to personalize and create something special. A front sunroom with multiple windows and distinctive brick interior details greets you upon entry, offering a versatile space that flows into the combined living and dining area, ideal for everyday living and gathering. The split from the main living area leads to the bedrooms and bath, while the kitchen is situated toward the rear of the home and offers enough space for a cozy dining table. Just beyond, an additional enclosed porch provides extra flexibility—perfect for a hobby space, storage, or a quiet retreat—and leads directly to the attached 1-car garage. The corner lot setting adds a sense of openness, while the manageable yard spaces offer the opportunity to create a quaint outdoor setting—consider a garden, bistro-style dining area, or a relaxing spot to enjoy Florida’s sunshine. Located in South St. Petersburg, this property offers convenient access to downtown St. Petersburg (approximately 4–5 miles), where you’ll find waterfront parks, museums, dining, and entertainment. The home is also within approximately 10–12 miles of the Gulf beaches and about 20–25 miles to downtown Tampa and Tampa International Airport, making it well-positioned for access to major employment centers, shopping, and recreation. This home presents a unique opportunity for buyers looking to invest in improvements and make it their own, with solid potential in a growing area of St. Petersburg. All information is believed to be accurate but is not guaranteed. Buyers and their agents are responsible for verifying all facts, measurements, and information pertinent to their purchase decision. No utilities will be activated. Property is being sold with active code violations. *** This property is part of a First Look program. It allows owner occupant buyers to occupants are those buyers that will occupy the property as their principal residence have their offers negotiated on day 6 of being listed. Owner within 60 days of closing and will maintain their occupancy for at least 1 year. These buyers are required to sign an Owner Occupant Certification as part of the contract. An investor, trust, vacation or part-time residence, or purchasing for another person will be considered an investor and are not eligible for First Look. Investor offers are negotiated on day 31 of listing.***
Foreclosure
$200,000
2040 22ND AVENUE S, ST PETERSBURG, FL 33712
2beds
1,164sqft
Single Family Residence
Built in 1951
5,271 Square Feet Lot
$-- Zestimate®
$172/sqft
$-- HOA
What's special
- 105 days |
- 262 |
- 12 |
Zillow last checked:
Listing updated:
Listed by:
Stephanie See 727-580-6275,
RESULTS REAL ESTATE INC 727-596-8181
Source: Stellar MLS,MLS#: TB8503881 Originating MLS: Suncoast Tampa
Originating MLS: Suncoast Tampa
Facts & features
Interior
Bedrooms & bathrooms
- Bedrooms: 2
- Bathrooms: 1
- Full bathrooms: 1
Primary bedroom
- Features: Built-in Closet
- Level: First
Kitchen
- Level: First
Living room
- Level: First
Heating
- Other
Cooling
- Central Air
Appliances
- Included: None
- Laundry: None
Features
- Eating Space In Kitchen, Living Room/Dining Room Combo, Primary Bedroom Main Floor
- Flooring: Carpet, Other
- Has fireplace: No
Interior area
- Total structure area: 1,570
- Total interior livable area: 1,164 sqft
Video & virtual tour
Property
Parking
- Total spaces: 1
- Parking features: Garage - Attached
- Attached garage spaces: 1
Features
- Levels: One
- Stories: 1
- Exterior features: Other
- Fencing: Chain Link
Lot
- Size: 5,271 Square Feet
- Dimensions: 42 x 125
- Features: Corner Lot
Details
- Parcel number: 363116637920050030
- Special conditions: Real Estate Owned
Construction
Type & style
- Home type: SingleFamily
- Property subtype: Single Family Residence
Materials
- Block, Stucco
- Foundation: Other
- Roof: Shingle
Condition
- Fixer
- New construction: No
- Year built: 1951
Utilities & green energy
- Sewer: Public Sewer
- Water: Public
- Utilities for property: Electricity Available
Community & HOA
Community
- Pet fee: $0 monthly
- Subdivision: OHIO PARK
HOA
- Has HOA: No
Location
- Region: Saint Petersburg
Financial & listing details
- Price per square foot: $172/sqft
- Tax assessed value: $141,942
- Annual tax amount: $2,827
- Date on market: 5/1/2026
- Cumulative days on market: 77 days
- Listing terms: Cash
- Ownership: Fee Simple
- Total actual rent: 0
- Electric utility on property: Yes
- Road surface type: Paved
Foreclosure details
Estimated market value
Not available
Estimated sales range
Not available
$2,073/mo
Price history
Price history is unavailable.
Public tax history
| Year | Property taxes | Tax assessment |
|---|---|---|
| 2025 | $2,827 +10.9% | $141,942 +8.7% |
| 2024 | $2,549 -13.5% | $130,635 -11.9% |
| 2023 | $2,946 +17722.2% | $148,348 +463.5% |
| 2022 | $17 +1266.1% | $26,325 +3% |
| 2021 | $1 | $25,558 +1.4% |
| 2020 | -- | $25,205 +2.3% |
| 2019 | -- | $24,638 +1.9% |
| 2018 | -- | $24,179 +2.1% |
| 2017 | -- | $23,682 +2.1% |
| 2016 | -- | $23,195 +0.7% |
| 2015 | -- | $23,034 -1.2% |
| 2014 | -- | $23,308 +1.5% |
| 2013 | -- | $22,964 -6.7% |
| 2012 | -- | $24,603 +1.9% |
| 2011 | -- | $24,152 -34.1% |
| 2010 | -- | $36,660 -13.6% |
| 2009 | -- | $42,451 +0.1% |
| 2008 | $364 | $42,409 +3% |
| 2007 | -- | $41,174 -36.2% |
| 2005 | -- | $64,500 +9.7% |
| 2004 | $314 +29.7% | $58,800 +21% |
| 2003 | $242 +13.7% | $48,600 +14.4% |
| 2002 | $213 | $42,500 +15.5% |
| 2001 | $213 +11.5% | $36,800 -2.1% |
| 2000 | $191 | $37,600 |
Find assessor info on the county website
Monthly payment
Climate risks
Neighborhood: Lake Maggiore
Nearby schools
GreatSchools rating
- 4/10Campbell Park Elementary SchoolGrades: PK-5Distance: 1.3 mi
- 4/10Bay Point Middle SchoolGrades: 6-8Distance: 2.4 mi
- 3/10Gibbs High SchoolGrades: 9-12Distance: 1.4 mi
Schools provided by the listing agent
- Elementary: Campbell Park Elementary-PN
- Middle: Bay Point Middle-PN
- High: Gibbs High-PN
Source: Stellar MLS. This data may not be complete. We recommend contacting the local school district to confirm school assignments for this home.
- $369,9004 bd2 ba1.3k sqft2032 22nd Ave S, Saint Petersburg, FL 33712Sold

- $189,600-- bd1 ba1.2k sqft2201 21st St S, Saint Petersburg, FL 33712Off Market
- $171,700-- bd1 ba1.2k sqft2220 21st St S, Saint Petersburg, FL 33712Off Market
- $255,300-- bd2 ba1.4k sqft2022 22nd Ave S, Saint Petersburg, FL 33712Off Market
- $261,3003 bd2 ba1.2k sqft2024 21st St S, st petersburg, FL 33712Off Market
- $212,7003 bd1 ba1.2k sqft2110 22nd Ave S, Saint Petersburg, FL 33712Off Market
- $189,8002 bd1 ba1k sqft2226 21st St S, Saint Petersburg, FL 33712Off Market
- $248,5002 bd1 ba1k sqft2226 21st St S, Orlando, FL 32805Off Market
A local agent can set up tours, give advice and negotiate with sellers.
A local lender can help you make sure your offer is ready when you are.
Similar homes
- $199,0003 bd1 ba1k sqft2575 18TH AVENUE S, ST PETERSBURG, FL 33712For Sale
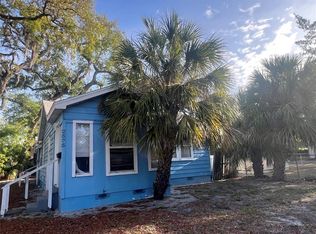
 MLS ID #TB8495733, Allen Collins, ALLEN COLLINS REALTY INC. Stellar MLS
 - $175,0002 bd1 ba691 sqft2220 20TH STREET S, ST PETERSBURG, FL 33712For Sale
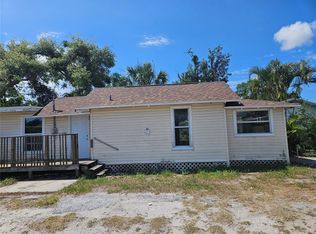 MLS ID #TB8510396, Eduardo Soriano, PREMIER PORTFOLIO INTL REALTY. Stellar MLS
 - $189,9002 bd1 ba918 sqft1924 30TH STREET S, ST PETERSBURG, FL 33712For Sale
 MLS ID #TB8533179, Mike Willey, BLACKSTONE REAL ESTATE SERVICES. Stellar MLS
 - $300,0004 bd2 ba1.5k sqft1800 22ND AVENUE S, ST PETERSBURG, FL 33712For Sale
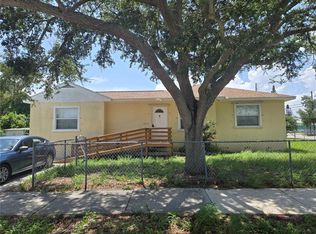 MLS ID #TB8530555, Eduardo Soriano, PREMIER PORTFOLIO INTL REALTY. Stellar MLS
 - $199,9002 bd2 ba832 sqft(Undisclosed Address), ST PETERSBURG, FL 33705For SaleMLS ID #A4695059, Alan Thompson, Sr, LEGACY VENTURE GROUP. Stellar MLS
- $239,9002 bd1 ba993 sqft1009 17TH STREET S, ST PETERSBURG, FL 33712For SaleMLS ID #TB8415913, Edward Inglesby, EJI & ASSOCIATES LLC. Stellar MLS
- $245,0003 bd1 ba1k sqft2351 25TH AVENUE S, ST PETERSBURG, FL 33712For SaleMLS ID #TB8493803, David Weylie, ELITE TAMPA BAY REALTY LLC. Stellar MLS
- $275,0003 bd1 ba1.2k sqft2055 29TH STREET S, ST PETERSBURG, FL 33712For SaleMLS ID #TB8525642, Kenyatta Killins, CHARLES RUTENBERG REALTY INC. Stellar MLS
- $205,0002 bd1 ba832 sqft639 N 75TH AVENUE N, ST PETERSBURG, FL 33702For SaleMLS ID #TB8534941, Kelly Snow, BETTER CHOICE REAL ESTATE. Stellar MLS
- $224,0003 bd1 ba931 sqft2020 13TH STREET S, ST PETERSBURG, FL 33705For SaleMLS ID #TB8472600, Mark Hartman, CHARLES RUTENBERG REALTY INC. Stellar MLS
- $224,9004 bd1 ba1k sqft3450 17TH AVENUE S, ST PETERSBURG, FL 33711For SaleMLS ID #TB8468234, Brenda Bianchi, BIANCHI REALTY & PROPERTY MANAGEMENT INC.. Stellar MLS
- $255,0003 bd2 ba1.3k sqft4035 14TH AVENUE S, ST PETERSBURG, FL 33711For SaleMLS ID #TB8439175, Helle Hartley, CENTURY 21 JIM WHITE & ASSOC. Stellar MLS
- $260,0003 bd2 ba1.4k sqft1244 20TH AVENUE S, ST PETERSBURG, FL 33705For SaleMLS ID #TB8493724, David Weylie, ELITE TAMPA BAY REALTY LLC. Stellar MLS
- $265,9002 bd1 ba922 sqft3834 DR MARTIN LUTHER KING JR STREET S, ST PETERSBURG, FL 33705For SaleMLS ID #TB8497382, Robin Guy-Danner, YOUR NEIGHBORHOOD REALTY ASSOC. Stellar MLS
- $280,0002 bd2 ba1.3k sqft501 PALM AVENUE N, ST PETERSBURG, FL 33703For SaleMLS ID #OM730126, Michael Phillips, MEADOWS REALTY, LLC. Stellar MLS
- $219,0002 bd2 ba1.2k sqft2623 SEVILLE BOULEVARD #111, CLEARWATER, FL 33764For SaleMLS ID #TB8537209, Ahmad Maki Kubba, BUXTON PROPERTIES INC. Stellar MLS
- $280,0002 bd1 ba1.5k sqft3624 ABINGTON AVENUE S, ST PETERSBURG, FL 33711For SaleMLS ID #TB8490152, Patty Carter-Gamble, CALDWELL REALTY. Stellar MLS
- $285,5003 bd2 ba954 sqft3718 19TH AVENUE S, ST PETERSBURG, FL 33711For SaleMLS ID #TB8359287, Heath Shewmaker, MC HOMES REALTY INC. Stellar MLS
- $265,0002 bd1 ba801 sqft3845 40TH AVENUE N, ST PETERSBURG, FL 33714For SaleMLS ID #TB8534565, Justin Garrett, SKYWAY REAL ESTATE, LLC. Stellar MLS
- $260,0002 bd1 ba620 sqft(Undisclosed Address), ST PETERSBURG, FL 33713For SaleMLS ID #G5112860, Janet Scanlon, REAL BROKER, LLC. Stellar MLS
