Skip main navigation
Closed
  • $310,000

    2040 Alysheba Run, Murfreesboro, TN 37128

    2beds
    1,446sqft
    Townhouse, Residential, Condominium
    Built in 2020
    -- sqft lot
    $310,400 Zestimate®
    $214/sqft
    $1,868 Estimated rent

    Home value

    $310,400

    $295,000 - $329,000

    $1,868/mo

    Zestimate® history
    Loading
    Loading...

    Owner options

    List your home for rent

    $1,868/mo

    Rent Zestimate®

    Find your next renter with Zillow Rental Manager. Plus, with online applications, you can quickly screen prospective tenants – for free.

    Learn more

    $1,868/mo

    Rent Zestimate®

    Refinance and save

    $1,951/mo

    Est. payment

    Refinancing to a lower rate could help reduce your monthly payments and save thousands over the life of the loan.

    See today's rates

    $1,951/mo

    Est. payment

    Explore your selling options

    Work with a Zillow partner agent

    Leverage their expertise and Zillow's premium Showcase listings to get your home seen by more buyers.

    Get started

    List with your own agent

    Get your home in front of millions of buyers by listing it on Zillow.

    Learn how to do it

    Sell it yourself

    Take full control of how buyers see your home on Zillow by listing For Sale by Owner (FSBO).

    List your home

    What's special

    Private bathBright open floor planModern touchesWell-equipped kitchenNatural lightPrimary suiteGenerous closet space
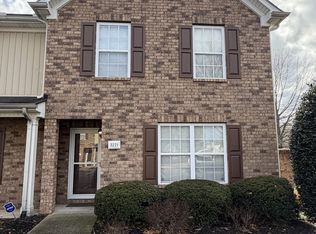
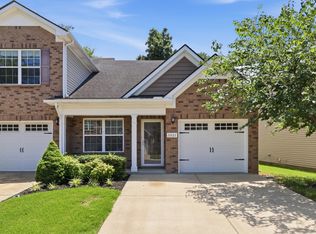
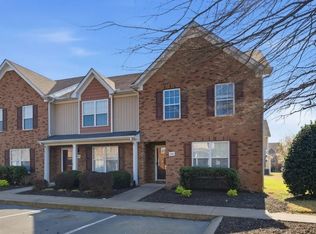
    Welcome to 2040 Alysheba Run — your perfect first home in Murfreesboro! This charming, move-in ready gem blends comfort, style, and smart living in a friendly neighborhood you’ll love. Thoughtfully designed with an open floor plan, plenty of natural light, and modern finishes throughout — it’s everything first-time buyers have been dreaming of. Step inside to discover a cozy living area that flows seamlessly into the kitchen — ideal for everyday living and entertaining alike. The kitchen features stainless appliances, ample cabinet space, and a breakfast bar that makes mornings easier. The primary suite is your private retreat with a roomy closet and spa-style bath, plus two additional bedrooms perfect for guests, a home office, or hobby room. Outside, a fully fenced back patio gives you space for summer cookouts, pets, or gardening — with low-maintenance yard that lets you enjoy life, not chores. Attached garage and plenty of driveway parking make life convenient. Located just minutes from shopping, restaurants, parks, and commuter routes, this home gives you the lifestyle you want at a price you’ll love. Don’t miss your chance to make 2040 Alysheba Run your first step into homeownership!

    Zillow last checked:

    Listing updated:

    Listing Provided by:

    Jennifer Ellison 615-906-3047,

    Benchmark Realty, LLC

    Bought with:

    Monique Lawson, 373312

    Benchmark Realty, LLC

    Source: RealTracs MLS as distributed by MLS GRID,MLS#: 3032838MLS Logo

    Facts & features

    Interior

    Bedrooms & bathrooms
    • Bedrooms: 2
    • Bathrooms: 3
    • Full bathrooms: 2
    • 1/2 bathrooms: 1
    • Main level bedrooms: 1
    Bedroom 1
    • Features: Full Bath
    • Level: Full Bath
    • Area: 156 Square Feet
    • Dimensions: 12x13
    Bedroom 2
    • Features: Bath
    • Level: Bath
    • Area: 132 Square Feet
    • Dimensions: 11x12
    Primary bathroom
    • Features: Primary Bedroom
    • Level: Primary Bedroom
    Den
    • Area: 144 Square Feet
    • Dimensions: 12x12
    Living room
    • Features: Combination
    • Level: Combination
    • Area: 224 Square Feet
    • Dimensions: 16x14
    Heating
    • Central
    Cooling
    • Ceiling Fan(s), Central Air
    Appliances
    • Included: Built-In Electric Oven, Electric Oven, Built-In Electric Range, Cooktop, Dishwasher, Disposal, Ice Maker, Microwave, Refrigerator, Stainless Steel Appliance(s)
    • Laundry: Electric Dryer Hookup, Washer Hookup
    Features
    • Ceiling Fan(s), Extra Closets, High Ceilings, Open Floorplan, Pantry, Walk-In Closet(s), High Speed Internet
    • Flooring: Carpet, Laminate, Vinyl
    • Basement: None
    • Common walls with other units/homes: End Unit
    Interior area
    • Total structure area: 1,446
    • Total interior livable area: 1,446 sqft
    • Finished area above ground: 1,446

    Property

    Parking
    • Total spaces: 3
    • Parking features: Garage Door Opener, Garage Faces Front, Driveway
    • Attached garage spaces: 1
    • Uncovered spaces: 2
    Features
    • Levels: Two
    • Stories: 2
    • Patio & porch: Patio, Porch
    • Fencing: Back Yard
    Details
    • Parcel number: 101J F 04801 R0119352
    • Special conditions: Standard
    • Other equipment: Irrigation System, Satellite Dish

    Construction

    Type & style
    • Home type: Townhouse
    • Architectural style: Cottage
    • Property subtype: Townhouse, Residential, Condominium
    • Attached to another structure: Yes
    Materials
    • Brick
    • Roof: Shingle
    Condition
    • New construction: No
    • Year built: 2020

    Utilities & green energy

    • Sewer: Public Sewer
    • Water: Public
    • Utilities for property: Water Available, Cable Connected

    Community & neighborhood

    Location
    • Region: Murfreesboro
    • Subdivision: The Villas At Evergreen Farms Ph 6

    HOA & financial

    HOA
    • Has HOA: Yes
    • HOA fee: $150 monthly
    • Amenities included: Dog Park, Playground, Sidewalks
    • Services included: Maintenance Grounds, Insurance, Pest Control
    • Second HOA fee: $450 one time

    Price history

    DateEventPrice
    2/2/2026Sold$310,000-1.6%$214/sqft
    Source: RealTracs MLS as distributed by MLS GRID #3032838 Report a problem
    12/24/2025Contingent$315,000$218/sqft
    Source: RealTracs MLS as distributed by MLS GRID #3032838 Report a problem
    11/17/2025Listed for sale$315,000$218/sqft
    Source: RealTracs MLS as distributed by MLS GRID #3032838 Report a problem
    11/17/2025Contingent$315,000$218/sqft
    Source: RealTracs MLS as distributed by MLS GRID #3032838 Report a problem
    10/31/2025Listed for sale$315,000$218/sqft
    Source: RealTracs MLS as distributed by MLS GRID #3032838 Report a problem

    Public tax history

    YearProperty taxesTax assessment
    2025$2,037 $72,000
    2024$2,037 $72,000
    2023-- $72,000
    2022$1,850 +16.8%$72,000 +214.8%
    2021$1,583 +1339.1%$22,875 +632%
    2020$110 $3,125
    2019-- $3,125

    Find assessor info on the county website

    Neighborhood: Evergreen Farms

    Nearby schools

    GreatSchools rating
    Schools provided by the listing agent
    • Elementary: Scales Elementary School
    • Middle: Rockvale Middle School
    • High: Rockvale High School

    Source: RealTracs MLS as distributed by MLS GRID. This data may not be complete. We recommend contacting the local school district to confirm school assignments for this home.

    Get a cash offer in 3 minutes
    Find out how much your home could sell for in as little as 3 minutes with a no-obligation cash offer.
    Estimated market value
    $310,400
    Get a cash offer in 3 minutes
    Find out how much your home could sell for in as little as 3 minutes with a no-obligation cash offer.
    Estimated market value
    $310,400