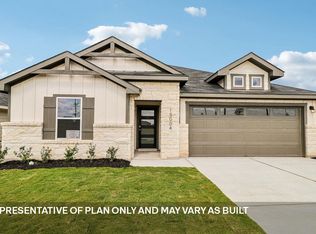
Estimated Completion July! The Perry is a spacious and flexible two-story floorplan featured in our Carillon community in Carillon, Texas. As you enter through the front porch, you’re welcomed into a central foyer that sets the tone for the home’s thoughtful layout. Just off the entry, a dedicated study provides the perfect space for a home office, reading room, or flex space. Nearby, a powder room adds convenience for guests. Continuing inside, the first floor opens into an inviting living area where the kitchen, dining room, and family room flow together seamlessly—ideal for both everyday living and entertaining. The kitchen is centrally located and features a pantry and easy access to the dining area, keeping everything within reach. The family room opens directly to the covered patio, extending your living space outdoors. The primary bedroom is privately located on the first floor and serves as a comfortable retreat. It includes an attached bathroom and a walk-in closet, offering both privacy and functionality. Also on the first floor, the utility room is conveniently located with access near the garage, helping keep daily routines organized and efficient. Upstairs, the home continues to impress with a large game room, perfect for entertaining, relaxing, or creating a media or play space. Three additional bedrooms—Bedrooms 2, 3, and 4—are located on the second floor, each offering closet space and easy access to a full bathroom, making this level ideal for family members or guests. Homes also include America’s Smart Home® technology, allowing you to stay connected and in control with features such as the Qolsys IQ Panel, video doorbell, Alarm.com® app, Honeywell® thermostat, a smart light switch, Kwikset® smart lock, all conveniently managed from your smartphone.
Active
Price cut: $7.7K (7/2)
$379,485
20401 Tuberville Ln, Manor, TX 78653
4beds
2,561sqft
Single Family Residence
Built in 2026
6,229 Square Feet Lot
$-- Zestimate®
$148/sqft
$50/mo HOA
What's special
Central foyerDedicated studyCovered patioWalk-in closetFront porchPowder room
- 42 days |
- 30 |
- 2 |
Zillow last checked:
Listing updated:
Listed by:
Dave Clinton (512) 345-4663,
D.R. Horton, AMERICA'S Builder (512) 345-4663
Source: Unlock MLS,MLS#: 9709653
Facts & features
Interior
Bedrooms & bathrooms
- Bedrooms: 4
- Bathrooms: 3
- Full bathrooms: 2
- 1/2 bathrooms: 1
- Main level bedrooms: 1
Heating
- Central
Cooling
- Central Air
Appliances
- Included: Dishwasher, Disposal, Gas Range, Microwave
Features
- Quartz Counters, Double Vanity, Gas Dryer Hookup, Eat-in Kitchen, Kitchen Island, Open Floorplan, Pantry, Primary Bedroom on Main, Recessed Lighting, Smart Home, Smart Thermostat, Walk-In Closet(s)
- Flooring: Carpet, Vinyl
- Windows: Double Pane Windows
Interior area
- Total interior livable area: 2,561 sqft
Property
Parking
- Total spaces: 2
- Parking features: Attached
- Attached garage spaces: 2
Accessibility
- Accessibility features: None
Features
- Levels: Two
- Stories: 2
- Patio & porch: Covered, Patio
- Exterior features: Private Yard
- Pool features: None
- Fencing: Back Yard
- Has view: Yes
- View description: Neighborhood
- Waterfront features: None
Lot
- Size: 6,229 Square Feet
- Features: Back Yard, Front Yard, Interior Lot, Landscaped, Sprinkler - Automatic, Sprinkler - Back Yard, Sprinklers In Front, Sprinkler - In-ground, Sprinkler - Rain Sensor, Sprinkler - Side Yard, Trees-Small (Under 20 Ft)
Details
- Additional structures: None
- Parcel number: 20401 Tuberville Lane
- Special conditions: Standard
Construction
Type & style
- Home type: SingleFamily
- Property subtype: Single Family Residence
Materials
- Foundation: Slab
- Roof: Composition, Shingle
Condition
- New Construction
- New construction: Yes
- Year built: 2026
Details
- Builder name: DR HORTON
Utilities & green energy
- Sewer: Public Sewer
- Water: Public
- Utilities for property: Electricity Available, Sewer Available, Underground Utilities, Water Available
Community & HOA
Community
- Features: Clubhouse, Cluster Mailbox, Common Grounds, Curbs, Park, Picnic Area, Playground, Pool, Sidewalks, Street Lights
- Subdivision: CARILLON
HOA
- Has HOA: Yes
- Services included: Common Area Maintenance
- HOA fee: $50 monthly
- HOA name: CARILLON
Location
- Region: Manor
Financial & listing details
- Price per square foot: $148/sqft
- Date on market: 6/8/2026
- Listing terms: Buyer Assistance Programs,Cash,Conventional,FHA,FMHA (Fannie Mae),Texas Vet,VA Loan,Zero Down
- Electric utility on property: Yes
Estimated market value
Not available
Estimated sales range
Not available
Not available
Price history
| Date | Event | Price |
|---|---|---|
| 7/2/2026 | Price change | $379,485-2%$148/sqft |
Source:  Unlock MLS #9709653 Report a problem Unlock MLS #9709653 Report a problem | ||
| 6/8/2026 | Listed for sale | $387,190$151/sqft |
Source: Unlock MLS #9709653 Report a problem | ||
Public tax history
Tax history is unavailable.
Monthly payment
Est. payment
Payment breakdown
Explore the cost of this home by adjusting the details. Changes won't be saved.Climate risks
Neighborhood: 78653
Nearby schools
GreatSchools rating
- 5/10Neidig Elementary SchoolGrades: K-4Distance: 5.2 mi
- 3/10Elgin Middle SchoolGrades: 7-8Distance: 6.4 mi
- 2/10Elgin High SchoolGrades: 9-12Distance: 5.3 mi
Schools provided by the listing agent
- Elementary: Neidig
- Middle: Elgin
- High: Elgin
- District: Elgin ISD
Source: Unlock MLS. This data may not be complete. We recommend contacting the local school district to confirm school assignments for this home.
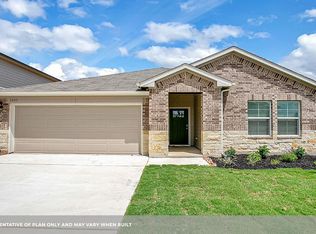
- $344,1904 bd2 ba1.8k sqft20337 Tuberville Ln, Manor, TX 78653Pending
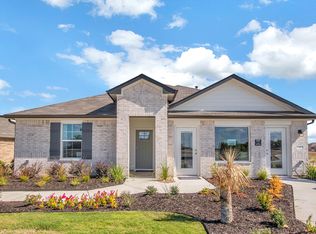
- $363,5184 bd3 ba2k sqft20405 Tuberville Ln, Manor, TX 78653Pending

- $339,2004 bd2 ba1.7k sqft20537 Tuberville Ln, Manor, TX 78653Off Market
- $314,0003 bd2 ba1.5k sqft20400 Tuberville Ln, Manor, TX 78653Off Market
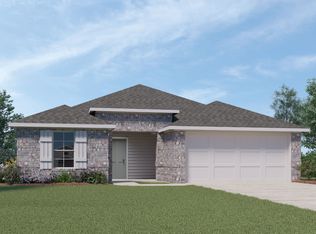
- $364,3004 bd3 ba2.2k sqft20333 Tuberville Ln, Manor, TX 78653Off Market
- $360,4004 bd3 ba2k sqft20336 Tuberville Ln, Manor, TX 78653Off Market
- $319,7004 bd3 ba1.8k sqft20409 Tuberville Ln, Manor, TX 78653Off Market
- $341,6004 bd2 ba1.7k sqft20329 Tuberville Ln, Manor, TX 78653Off Market
A local agent can set up tours, give advice and negotiate with sellers.
Similar homes
- from $384,9904 bd3 ba2.5k sqftThe Perry Plan, Carillon, Manor, TX 78653New Construction
 DR Horton
 - $360,4274 bd3 ba2k sqft13801 Carper Dr, Manor, TX 78653Active
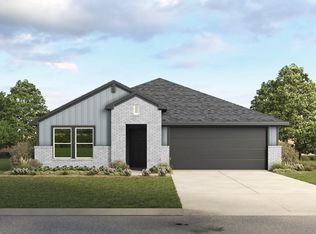
 MLS ID #9046000, Dave Clinton, D.R. Horton, AMERICA'S Builder. Unlock MLS
 - $362,9904 bd3 ba2k sqft13709 Carper Dr, Manor, TX 78653New Construction
 DR Horton
 - $358,3154 bd3 ba2k sqft20225 Tester St, Manor, TX 78653Active
 Unlock MLS
 - $370,1905 bd3 ba2.5k sqft14044 Warnock Trl, Manor, TX 78653ActiveUnlock MLS
- $324,9904 bd3 ba2k sqft20108 Heinrich Ln, Manor, TX 78653ActiveUnlock MLS
- from $364,9904 bd3 ba2k sqftThe Lakeway Plan, Carillon, Manor, TX 78653New ConstructionDR Horton
- from $416,9904 bd3 ba2.6k sqftThe Quincy Plan, Carillon, Manor, TX 78653New ConstructionDR Horton
- $382,6504 bd3 ba2k sqft18408 Blazing Ranch Ln, Manor, TX 78653ActiveUnlock MLS
- $332,9904 bd2 ba1.7k sqft20224 Tester St, Manor, TX 78653ActiveUnlock MLS
- $413,1654 bd3 ba2.6k sqft18301 Blazing Ranch Ln, Manor, TX 78653ActiveUnlock MLS
- $389,1654 bd3 ba2.4k sqft18213 Blazing Ranch Ln, Manor, TX 78653ActiveMLS ID #1138504, Dave Clinton, D.R. Horton, AMERICA'S Builder. Unlock MLS
- $409,1654 bd3 ba2.6k sqft18208 Blazing Ranch Ln, Manor, TX 78653New ConstructionDR Horton
- from $409,9904 bd3 ba2.6k sqftThe Quincy Plan, Monarch Ranch, Manor, TX 78653New ConstructionDR Horton
- from $374,9904 bd3 ba2k sqftThe Lakeway Plan, Monarch Ranch, Manor, TX 78653New ConstructionDR Horton
- $368,1654 bd2 ba2k sqft18205 Blazing Ranch Ln, Manor, TX 78653ActiveUnlock MLS
- $423,1654 bd3 ba2.6k sqft18124 Blazing Ranch Ln, Manor, TX 78653ActiveUnlock MLS
- $381,9454 bd2 ba2k sqft18109 Purple Top Ln, Manor, TX 78653ActiveMLS ID #5833617, Dave Clinton, D.R. Horton, AMERICA'S Builder. Unlock MLS
- $393,1654 bd3 ba2.4k sqft18204 Blazing Ranch Ln, Manor, TX 78653New ConstructionDR Horton
- from $336,9904 bd2 ba1.7k sqftThe Irvine Plan, Carillon, Manor, TX 78653New ConstructionDR Horton
