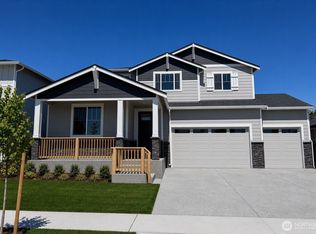
Move-in ready Gregory flooor plan at Tehaleh Glacier Pointe by Lennar! Live at Tehaleh to enjoy an active lifestyle with miles of trails, parks, and community amenities, plus convenient access to schools, shopping, and dining nearby. Located on a quiet cul-de-sac bulb, this home offers a peaceful setting with a view of Mount Rainier. This new two-story home features a den on the first floor, providing a convenient space to work on important tasks. An open-concept floorplan boasts access to a covered patio, with a spacious bedroom tucked away at the back of the home. On the second floor, a flexible bonus room provides a versatile shared living area easily accessible from four upstairs bedrooms, including the lavish owner’s suite, complete with a spa-inspired bathroom, walk-in closet and cozy retreat. With Lennar’s signature Everything’s Included®, you’ll find stainless steel appliances, quartz countertops, shaker-style cabinetry and more—all at no extra cost. Buyer’s broker must be registered during the customer’s first interaction with a Lennar Associate to be eligible for compensation. Ask about buyer bonus!
Pending
Listed by: Lennar Sales Corp. • Jeffrey Napalan
Price increase: $8.4K (7/21)
$794,950
20414 Mystic Place E, Bonney Lake, WA 98391
5beds
3,422sqft
:
Get pre-qualified$4,984/mo
Single Family Residence
Built in 2026
6,394 Square Feet Lot
$793,800 Zestimate®
$232/sqft
$93/mo HOA
What's special
Shaker-style cabinetryFlexible bonus roomWalk-in closetSpa-inspired bathroomOpen-concept floorplanStainless steel appliancesQuartz countertops
- 129 days |
- 280 |
- 11 |
Zillow last checked:
Listing updated:
Listed by:
Jeffrey Napalan,
Lennar Sales Corp.,
Kaitlin J. Foster,
Lennar Sales Corp.
Source: NWMLS as distributed by MLS GRID,MLS#: 2500152
Facts & features
Interior
Bedrooms & bathrooms
- Bedrooms: 5
- Bathrooms: 3
- Full bathrooms: 3
- Main level bathrooms: 1
- Main level bedrooms: 1
Bedroom
- Level: Main
Bedroom
- Level: Second
Bedroom
- Level: Second
Bedroom
- Level: Second
Bedroom
- Level: Second
Bathroom full
- Level: Main
Bathroom full
- Level: Second
Bathroom full
- Level: Second
Bonus room
- Level: Second
Den office
- Level: Main
Dining room
- Level: Main
Great room
- Level: Main
Kitchen with eating space
- Level: Main
Heating
- Fireplace, 90%+ High Efficiency, Electric
Cooling
- 90%+ High Efficiency
Appliances
- Included: Dishwasher, Disposal, Microwave, Refrigerator, See Remarks, Stove(s)/Range(s), Dishwasher(s), Garbage Disposal, Microwave(s), Refrigerator(s), Water Heater Location: Garage
Features
- Bath Off Primary, Dining Room, Loft, Pantry
- Flooring: Ceramic Tile, Laminate, Carpet
- Basement: None
- Number of fireplaces: 1
- Fireplace features: Electric, Main Level: 1, Fireplace
Interior area
- Total structure area: 3,422
- Total interior livable area: 3,422 sqft
Video & virtual tour
Property
Parking
- Total spaces: 2
- Parking features: Attached Garage
- Has attached garage: Yes
- Covered spaces: 2
Features
- Levels: Two
- Stories: 2
- Patio & porch: Bath Off Primary, Dining Room, Fireplace, Loft, Pantry, Security System, Walk-In Closet(s)
- Has view: Yes
- View description: Mountain(s)
Lot
- Size: 6,394 Square Feet
- Features: Curbs, Paved, Sidewalk, Fenced-Fully
- Topography: Level
Details
- Parcel number: 00923
- Zoning description: Jurisdiction: City
- Special conditions: Standard
Construction
Type & style
- Home type: SingleFamily
- Architectural style: Traditional,2 Story
- Property subtype: Single Family Residence
Materials
- Cement Planked, Wood Siding, Cement Plank
- Foundation: Poured Concrete
- Roof: Composition
Condition
- Under Construction
- New construction: Yes
- Year built: 2026
- Major remodel year: 2026
Details
- Builder name: Lennar
Utilities & green energy
- Electric: Company: PSE
- Sewer: Sewer Connected, Company: Pierce County Environmental Services
- Water: Public, Company: Tacoma Public Utilities
- Utilities for property: Xfinity
Community & HOA
Community
- Features: CCRs, Park, Playground
- Security: Security System
- Subdivision: Tehaleh
HOA
- Services included: Common Area Maintenance
- HOA fee: $93 monthly
Location
- Region: Bonney Lake
Financial & listing details
- Price per square foot: $232/sqft
- Annual tax amount: $8,326
- Date on market: 4/6/2026
- Cumulative days on market: 124 days
- Listing terms: Conventional,FHA,VA Loan
- Inclusions: Dishwasher(s), Garbage Disposal, Microwave(s), Refrigerator(s), See Remarks, Stove(s)/Range(s)
Estimated market value
$793,800
$754,000 - $833,000
$4,065/mo
Price history
| Date | Event | Price |
|---|---|---|
| 8/2/2026 | Pending sale | $794,950$232/sqft |
Source:  NWMLS as distributed by MLS GRID #2500152 Report a problem NWMLS as distributed by MLS GRID #2500152 Report a problem | ||
| 7/21/2026 | Price change | $794,950+1.1%$232/sqft |
Source: NWMLS as distributed by MLS GRID #2500152 Report a problem | ||
| 7/7/2026 | Price change | $786,600-1.7%$230/sqft |
Source:  Lennar Homes Report a problem Lennar Homes Report a problem | ||
| 6/30/2026 | Price change | $799,950-5.9%$234/sqft |
Source: Lennar Homes Report a problem | ||
| 5/14/2026 | Price change | $849,950-5.6%$248/sqft |
Source: Lennar Homes Report a problem | ||
| 5/4/2026 | Listed for sale | $899,950$263/sqft |
Source: NWMLS as distributed by MLS GRID #2500152 Report a problem | ||
| 4/27/2026 | Pending sale | $899,950$263/sqft |
Source: NWMLS as distributed by MLS GRID #2500152 Report a problem | ||
| 4/10/2026 | Price change | $899,950-1.6%$263/sqft |
Source: NWMLS as distributed by MLS GRID #2500152 Report a problem | ||
| 4/8/2026 | Price change | $914,950+1.7%$267/sqft |
Source: NWMLS as distributed by MLS GRID #2500152 Report a problem | ||
| 3/31/2026 | Price change | $899,950-1.6%$263/sqft |
Source: NWMLS as distributed by MLS GRID #2500152 Report a problem | ||
| 3/31/2026 | Listed for sale | $914,950$267/sqft |
Source: Lennar Homes Report a problem | ||
Public tax history
Tax history is unavailable.
Monthly payment
Est. payment
Payment breakdown
Explore the cost of this home by adjusting the details. Changes won't be saved.Climate risks
Neighborhood: 98391
Nearby schools
GreatSchools rating
- 6/10Orting Elementary SchoolGrades: PK-4Distance: 3 mi
- 5/10Orting Middle SchoolGrades: 6-8Distance: 3.3 mi
- 6/10Orting High SchoolGrades: 9-12Distance: 3 mi
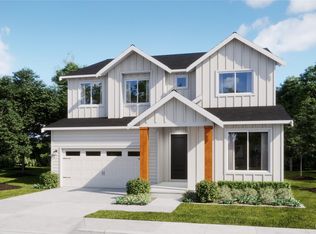
- $873,9505 bd3 ba3.1k sqft20422 Mystic Pl E, Bonney Lake, WA 98391Sold
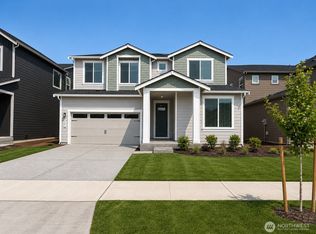
- $778,1005 bd3 ba3.1k sqft20401 145th St E, Bonney Lake, WA 98391New Construction
- $774,9505 bd3 ba3.1k sqft20413 Mystic Pl E, Bonney Lake, WA 98391Sold
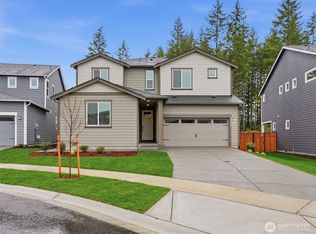
- $842,3505 bd5 ba3.3k sqft20409 Mystic Pl E, Bonney Lake, WA 98391Sold
- $799,9505 bd3 ba3.1k sqft20401 Mystic Pl E, Bonney Lake, WA 98391Sold
- $934,9505 bd5 ba3.3k sqft20441 Mystic Pl E, Bonney Lake, WA 98391Sold
- $854,9505 bd3 ba3.4k sqft20429 Mystic Pl E, Bonney Lake, WA 98391Sold
- $834,9505 bd5 ba3.3k sqft20421 Mystic Pl E, Bonney Lake, WA 98391Sold
A local agent can set up tours, give advice and negotiate with sellers.
Similar homes
- $778,1005 bd3 ba3.1k sqftLennar At Tehaleh Glacier Pointe, Bonney Lake, WA 98391ActiveNWMLS as distributed by MLS GRID
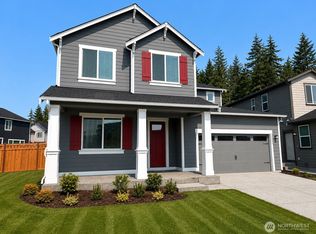
- $824,9505 bd3 ba3.4k sqftLennar At Tehaleh Glacier Pointe, Bonney Lake, WA 98391Active
 NWMLS as distributed by MLS GRID
 - $795,1005 bd3 ba3.1k sqftLennar At Tehaleh Glacier Pointe, Bonney Lake, WA 98391Active
 NWMLS as distributed by MLS GRID
 - $799,9905 bd4 ba2.9k sqftGlacier Pointe At Tehaleh, Bonney Lake, WA 98391Active
 NWMLS as distributed by MLS GRID
 - $974,9905 bd5 ba3.3k sqftGlacier Pointe - Phase 010, Bonney Lake, WA 98391ActiveMLS ID #2564715, Eric G Halgren. NWMLS as distributed by MLS GRID
- $879,9505 bd3 ba3.4k sqftLennar At Tehaleh Glacier Pointe, Bonney Lake, WA 98391ContingentNWMLS as distributed by MLS GRID
- from $789,9605 bd3 ba2.4k sqftThe 2414 Plan, Glacier Pointe at Tehaleh, Bonney Lake, WA 98391New ConstructionHolt Homes
- $913,5005 bd5 ba3.3k sqftLennar At Tehaleh Glacier Pointe, Bonney Lake, WA 98391ActiveNWMLS as distributed by MLS GRID
- $749,9904 bd3 ba2.8k sqftGlacier Pointe 09, Bonney Lake, WA 98391ActiveMLS ID #2456976, Eric G Halgren. NWMLS as distributed by MLS GRID
- $849,9905 bd4 ba2.9k sqftGlacier Pointe At Tehaleh, Bonney Lake, WA 98391ActiveNWMLS as distributed by MLS GRID
- $849,9605 bd4 ba3.1k sqftTehaleh Glacier Pointe, Bonney Lake, WA 98391ActiveNWMLS as distributed by MLS GRID
- $774,9604 bd4 ba2.8k sqftPlat 04 | Tehaleh Glacier Pointe, Bonney Lake, WA 98391ActiveMLS ID #2448224, Hailey Brewer. NWMLS as distributed by MLS GRID
- $817,9005 bd5 ba3.3k sqftLennar At Tehaleh Glacier Pointe, Bonney Lake, WA 98391ActiveNWMLS as distributed by MLS GRID
- $699,9506 bd3 ba2.5k sqft19836 152nd Court E, Bonney Lake, WA 98391ActiveMLS ID #2541975, Robbi-Ann McCarver. NWMLS as distributed by MLS GRID
- $749,9505 bd3 ba3.1k sqftLennar At Tehaleh Glacier Pointe, Bonney Lake, WA 98391ActiveNWMLS as distributed by MLS GRID
- $749,9604 bd3 ba2.4k sqftTehaleh Glacier Pointe, Bonney Lake, WA 98391ActiveNWMLS as distributed by MLS GRID
- $899,0005 bd3 ba3.1k sqftStone Creek, Bonney Lake, WA 98391ActiveMLS ID #2558656, Britney McCartin. NWMLS as distributed by MLS GRID
- $699,9603 bd3 ba2.3k sqftPlot 9 | Tehaleh Glacier Pointe, Bonney Lake, WA 98391ActiveMLS ID #2559079, Hailey Brewer. NWMLS as distributed by MLS GRID
- $649,9604 bd3 ba1.9k sqftPlot 9 | Tehaleh Glacier Pointe, Bonney Lake, WA 98391ActiveMLS ID #2559063, Hailey Brewer. NWMLS as distributed by MLS GRID
- $799,9503 bd3 ba2.5k sqftLiberty Park Phase 2, Bonney Lake, WA 98391ActiveNWMLS as distributed by MLS GRID
