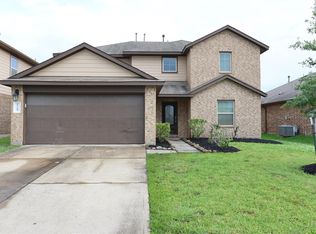
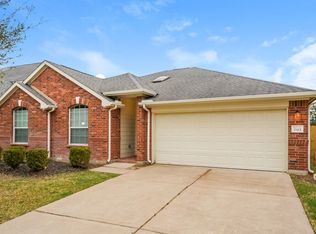
Beautifully updated one-story 3-bedroom, 2-bath home in the desirable master-planned community of Lakemont. Features include an open-concept kitchen with granite countertops, breakfast area, oversized den, and a split-bedroom floor plan for added privacy. The spacious primary suite offers a private bath with separate shower and soaking tub. Additional study/flex space and formal dining room provide flexibility for a home office, playroom, or extra living space. Enjoy resort-style community amenities including two pools, pickleball and tennis courts, pavilion, event center, children's play area, and a nearby community lake. Conveniently located near the neighborhood elementary school, Westpark Tollway, and Grand Parkway.
Copyright notice - Data provided by HAR.com 2022 - All information provided should be independently verified.
House for rent
$2,250/moFees may apply
20418 Port Bishop Ln, Richmond, TX 77407
3beds
2,231sqft
Price may not include required fees and charges. Learn more|
Singlefamily
Available now
Air conditioner, electric
In unit laundry
2 Parking spaces parking
Electric, natural gas
What's special
Formal dining roomOversized denGranite countertopsOpen-concept kitchenBreakfast areaSpacious primary suite
- 11 days |
- -- |
- -- |
Zillow last checked:
Listing updated:
Travel times

Let’s turn your rent into credit progress
Build credit history with every on-time payment and get credit for the payment you’re already making.
Facts & features
Interior
Bedrooms & bathrooms
- Bedrooms: 3
- Bathrooms: 2
- Full bathrooms: 2
Rooms
- Room types: Formal Dining, Office, Utility Room
Heating
- Electric, Natural Gas
Cooling
- Air Conditioner, Electric
Appliances
- Included: Dishwasher, Dryer, Electric Oven, Garbage Disposal, Microwave Oven, Refrigerator, Washer
- Laundry: In Unit
Features
- All Bedrooms Down, High Ceilings, Primary Bed - 1st Floor
- Flooring: Carpet, Tile
Interior area
- Total interior livable area: 2,231 sqft
Property
Parking
- Total spaces: 2
- Parking features: Detached
- Details: Contact manager
Features
- Stories: 1
- Exterior features: All Bedrooms Down, Primary Bed - 1st Floor
Lot
- Features: Subdivided
Details
- Parcel number: 4790120020030901
Construction
Type & style
- Home type: SingleFamily
- Architectural style: Ranch Rambler
- Property subtype: SingleFamily
Condition
- Year built: 2004
Community & HOA
Location
- Region: Richmond
Financial & listing details
- Lease term: Long Term
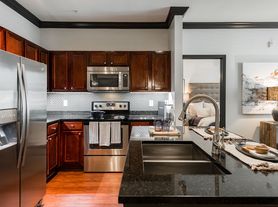
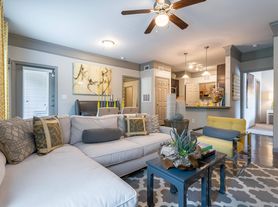
Nearby apartments for rent


Price history
| Date | Event | Price |
|---|---|---|
| 8/5/2026 | Listed for rent | $2,250$1/sqft |
Source:  HAR #40046410 Report a problem HAR #40046410 Report a problem | ||
| 6/21/2026 | Pending sale | $350,000$157/sqft |
Source:  HAR #76469620 Report a problem HAR #76469620 Report a problem | ||
| 5/29/2026 | Price change | $350,000+3.2%$157/sqft |
Source: HAR #76469620 Report a problem | ||
| 2/22/2025 | Pending sale | $339,000$152/sqft |
Source: HAR #22831103 Report a problem | ||
| 1/31/2025 | Listed for sale | $339,000$152/sqft |
Source: HAR #22831103 Report a problem | ||
Neighborhood: Lakemont
Nearby schools
GreatSchools rating
- 10/10H F McNeill Elementary SchoolGrades: PK-5Distance: 0.3 mi
- 9/10Briscoe Junior High SchoolGrades: 6-8Distance: 6.6 mi
- NATomas High SchoolGrades: 9-12Distance: 4.4 mi