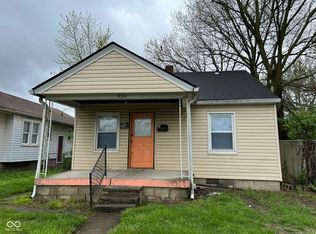
Adams is a two-story structure that was originally configured as a duplex and currently sits down to the studs with documented fire damage. Records indicate the 2042 side is 866 sqft, but the old 2044 side square footage is unknown. There is a large detached garage at the rear of the property. The brick porch columns and two-story frame are still standing; everything else is a blank slate or a demo decision. If the structure is salvageable - and that's a buyer determination - the play is either a duplex restoration or a reconfigured single-family with serious square footage potential. Landscaping being addressed.
Pending
$50,000
2042 Adams St, Indianapolis, IN 46218
2beds
--baths
1,368sqft
Residential, Single Family Residence
Built in 1920
5,662 Square Feet Lot
$-- Zestimate®
$37/sqft
$-- HOA
What's special
Two-story frameBrick porch columns
- 142 days
- 7
- 0
Zillow last checked:
Listing updated:
Listed by:
Kevin Ochs kevin@locksteprealty.com,
eXp Realty LLC,
Alex Montagano
Source: MIBOR as distributed by MLS GRID,MLS#: 22103028
Facts & features
Interior
Bedrooms & bathrooms
- Bedrooms: 2
Primary bedroom
- Features: Other
- Level: Upper
- Dimensions: 0x0
Bedroom 2
- Features: Other
- Level: Upper
- Dimensions: 0x0
Dining room
- Features: Other
- Level: Main
- Dimensions: 0x0
Kitchen
- Features: Other
- Level: Main
- Dimensions: 0x0
Living room
- Features: Other
- Level: Main
- Dimensions: 0x0
Heating
- Other
Cooling
- Other
Appliances
- Included: None
Features
- Basement: Unfinished
Interior area
- Total structure area: 1,368
- Total interior livable area: 1,368 sqft
- Finished area below ground: 0
Property
Parking
- Parking features: On Street
Features
- Levels: Two
- Stories: 2
Lot
- Size: 5,662 Square Feet
Details
- Parcel number: 490732168023000101
- Special conditions: As Is
- Horse amenities: None
Construction
Type & style
- Home type: SingleFamily
- Architectural style: Traditional
- Property subtype: Residential, Single Family Residence
Materials
- Brick, Wood Siding
- Foundation: Concrete Perimeter
Condition
- New construction: No
- Year built: 1920
Utilities & green energy
- Water: Public
Community & HOA
Community
- Subdivision: North Brookside Park
HOA
- Has HOA: No
Location
- Region: Indianapolis
Financial & listing details
- Price per square foot: $37/sqft
- Tax assessed value: $89,300
- Annual tax amount: $2,560
- Date on market: 5/20/2026
- Cumulative days on market: 16 days
Estimated market value
Not available
Estimated sales range
Not available
Not available
Price history
| Date | Event | Price |
|---|---|---|
| 6/8/2026 | Pending sale | $50,000$37/sqft |
Source:  MIBOR as distributed by MLS GRID #22103028 Report a problem MIBOR as distributed by MLS GRID #22103028 Report a problem | ||
| 6/4/2026 | Listed for sale | $50,000$37/sqft |
Source: MIBOR as distributed by MLS GRID #22103028 Report a problem | ||
| 5/23/2026 | Pending sale | $50,000$37/sqft |
Source: MIBOR as distributed by MLS GRID #22103028 Report a problem | ||
| 5/20/2026 | Listed for sale | $50,000$37/sqft |
Source: MIBOR as distributed by MLS GRID #22103028 Report a problem | ||
Public tax history
| Year | Property taxes | Tax assessment |
|---|---|---|
| 2025 | $2,560 +5.6% | $89,300 -17.2% |
| 2024 | $2,424 -1.7% | $107,900 +5.6% |
| 2023 | $2,467 +35.7% | $102,200 -2.2% |
| 2022 | $1,818 +1.7% | $104,500 +32.6% |
| 2021 | $1,788 +2.1% | $78,800 +2.1% |
| 2020 | $1,752 +2.3% | $77,200 +4% |
| 2019 | $1,713 +10.5% | $74,200 +3.2% |
| 2018 | $1,550 +0.2% | $71,900 +2.7% |
| 2017 | $1,547 +3.8% | $70,000 +1% |
| 2016 | $1,491 +5.6% | $69,300 +6.1% |
| 2014 | $1,412 +46.1% | $65,300 +3.7% |
| 2013 | $966 | $63,000 -2.8% |
| 2012 | $966 | $64,800 +31.7% |
| 2011 | -- | $49,200 |
| 2010 | $681 +1.5% | $49,200 |
| 2009 | $671 | $49,200 +49.1% |
| 2007 | -- | $33,000 -30.5% |
| 2006 | -- | $47,500 |
| 2005 | -- | $47,500 |
| 2004 | -- | $47,500 |
| 2003 | -- | $47,500 +90% |
| 2002 | -- | $25,000 +199.8% |
| 2001 | -- | $8,340 +0.8% |
| 2000 | -- | $8,270 |
Find assessor info on the county website
Monthly payment
Est. payment
Payment breakdown
Explore the cost of this home by adjusting the details. Changes won't be saved.Climate risks
Neighborhood: Near Eastside
Similar homes
- $45,0003 bd1 ba1.8k sqft511 N Gray St, Indianapolis, IN 46201Active
 MLS ID #22117943, Chris Price, Keller Williams Indy Metro Partners. MIBOR as distributed by MLS GRID
 - $49,5001 bd1 ba744 sqft115 N Sherman Dr, Indianapolis, IN 46201Active
 MLS ID #22120784, Cory Robinson, CityPlace Realty. MIBOR as distributed by MLS GRID
 - $65,0002 bd1 ba804 sqft3105 Walker Ave, Indianapolis, IN 46203Active
 MLS ID #22103005, Kevin Ochs, eXp Realty LLC. MIBOR as distributed by MLS GRID
 - $70,0002 bd1 ba1.3k sqft930 N Kealing Ave, Indianapolis, IN 46201Active
 MLS ID #22102890, Eric Forney, Keller Williams Indy Metro Partners. MIBOR as distributed by MLS GRID
