Built in 2022, this three-level townhome offers modern finishes, a thoughtfully designed floor plan, and the convenience of an established community just minutes from downtown Fredericksburg. With 3 bedrooms, 3 full bathrooms, and approximately 1,570 square feet of finished living space, this home offers flexibility for today's lifestyle. The entry level features a bedroom and full bathroom, ideal for guests, a home office, or additional living space, along with access to the rear-entry garage. Upstairs, the bright, open-concept main living area provides a comfortable setting for everyday living and entertaining. The kitchen features granite countertops, stainless steel appliances, and an easy flow into the adjoining living space. Step outside to the spacious deck, offering an additional place to relax or gather with friends. The upper level features two additional bedrooms and two full bathrooms, providing comfortable private spaces away from the main living areas. Enjoy the appeal of newer construction without navigating the building process, waiting for completion, or making decisions about builder upgrades. Here, you can see exactly what you're getting and begin enjoying it from day one. Conveniently located near the charming downtown of Fredericksburg, the Virginia Railway Express for commuting, I-95, shopping, restaurants, and the scenic Canal Path, this home offers an ideal combination of modern living and everyday convenience. Nearly new, conveniently located, and ready for its next chapter. Welcome home!
For sale
$420,000
2042 Track Cir, Fredericksburg, VA 22401
3beds
1,570sqft
Townhouse
Built in 2022
1,123 Square Feet Lot
$418,200 Zestimate®
$268/sqft
$77/mo HOA
What's special
Thoughtfully designed floor planModern finishesGranite countertopsRear-entry garageSpacious deckStainless steel appliances
- 27 days
- 307
- 23
Zillow last checked:
Listing updated:
Listed by:
Lisa Blow 757-576-6532,
Coldwell Banker Elite 540-735-2600
Source: Bright MLS,MLS#: VAFB2011320
Facts & features
Interior
Bedrooms & bathrooms
- Bedrooms: 3
- Bathrooms: 3
- Full bathrooms: 3
Basement
- Area: 0
Heating
- Forced Air, Natural Gas
Cooling
- Central Air, Electric
Appliances
- Included: Electric Water Heater
- Laundry: Upper Level
Features
- Combination Dining/Living, Combination Kitchen/Living, Kitchen Island
- Basement: Partial,Finished
- Has fireplace: No
Interior area
- Total structure area: 1,570
- Total interior livable area: 1,570 sqft
- Finished area above ground: 1,570
- Finished area below ground: 0
Property
Parking
- Total spaces: 1
- Parking features: Garage Faces Rear, Inside Entrance, Attached, Driveway, Parking Lot
- Attached garage spaces: 1
- Has uncovered spaces: Yes
Accessibility
- Accessibility features: None
Features
- Levels: Three
- Stories: 3
- Pool features: None
Lot
- Size: 1,123 Square Feet
Details
- Additional structures: Above Grade, Below Grade
- Parcel number: 7779700213
- Zoning: PDMU
- Special conditions: Standard
Construction
Type & style
- Home type: Townhouse
- Architectural style: Colonial
- Property subtype: Townhouse
Materials
- Vinyl Siding
- Foundation: Slab
Condition
- New construction: No
- Year built: 2022
Details
- Builder name: Ryan Homes
Utilities & green energy
- Sewer: Public Sewer
- Water: Public
Community & HOA
Community
- Subdivision: Fredericksburg
HOA
- Has HOA: Yes
- Amenities included: Common Grounds
- Services included: Trash
- HOA fee: $77 monthly
- HOA name: FREDERICKSBURG PARK HOMEOWNERS ASSOCIATION
Location
- Region: Fredericksburg
Financial & listing details
- Price per square foot: $268/sqft
- Tax assessed value: $373,500
- Annual tax amount: $3,175
- Date on market: 10/14/2026
- Listing agreement: Exclusive Right To Sell
- Listing terms: Cash,Conventional,FHA,VA Loan,Negotiable
- Ownership: Fee Simple
Estimated market value
$418,200
$397,000 - $439,000
$2,497/mo
Price history
| Date | Event | Price |
|---|---|---|
| 10/14/2026 | Listed for sale | $420,000+9%$268/sqft |
Source:  Bright MLS #VAFB2011320 Report a problem | ||
| 2/12/2026 | Listing removed | $2,595$2/sqft |
Source: Zillow Rentals Report a problem | ||
| 12/8/2025 | Listed for rent | $2,595$2/sqft |
Source: Zillow Rentals Report a problem | ||
| 11/17/2022 | Sold | $385,225$245/sqft |
Source: Bright MLS #VAFB2003144 Report a problem | ||
Public tax history
| Year | Property taxes | Tax assessment |
|---|---|---|
| 2025 | $3,025 +5.2% | $373,500 |
| 2024 | $2,876 -1.6% | $373,500 +833.8% |
| 2023 | $2,924 +749.9% | $40,000 |
| 2022 | $344 +3.6% | $40,000 |
| 2021 | $332 -13.2% | $40,000 -11.1% |
| 2020 | $383 | $45,000 |
Find assessor info on the county website
Monthly payment
Est. payment
Payment breakdown
Explore the cost of this home by adjusting the details. Changes won't be saved.Climate risks
Neighborhood: 22401
Nearby schools
Schools provided by the listing agent
- District: Fredericksburg City Public Schools
Source: Bright MLS. This data may not be complete. We recommend contacting the local school district to confirm school assignments for this home.

Similar homes
- $417,9993 bd4 ba1.5k sqft1312 Spur Ln, Fredericksburg, VA 22401For Sale
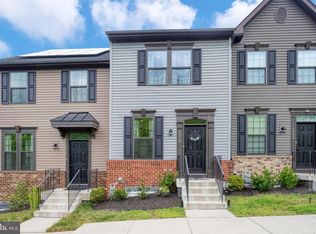
 MLS ID #VAFB2010972, Colleen Leclair, RE/MAX Allegiance. Bright MLS
- $450,0003 bd4 ba1.9k sqft2100 Hays St, Fredericksburg, VA 22401For Sale
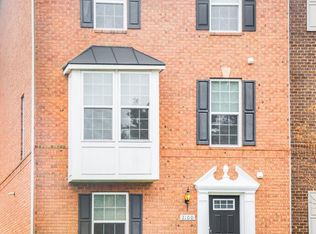 MLS ID #VAFB2011436, Shelly Goss, Plank Realty. Bright MLS
- $415,0003 bd1 ba1.4k sqft1200 Railroad Ave, Fredericksburg, VA 22401For Sale
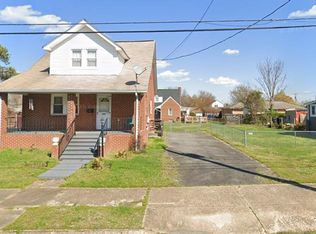 MLS ID #VAFB2011376, Annette Roberts, RE/MAX Cornerstone Realty. Bright MLS
- $424,9004 bd3 ba1.7k sqft1309 King St, Fredericksburg, VA 22401For Sale
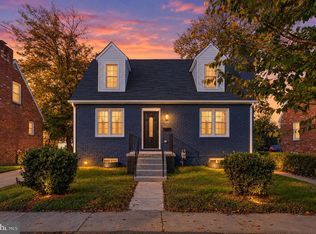 MLS ID #VAFB2011388, Armando Martinez, Mid Atlantic Real Estate Professionals, LLC.. Bright MLS
- $420,0003 bd2 ba2.2k sqft4533 Alliance Way, Fredericksburg, VA 22408For SaleMLS ID #VASP2047142, Barbara Jennings, EXP Realty, LLC. Bright MLS
- $439,0003 bd3 ba1.9k sqft2106 Hays St, Fredericksburg, VA 22401For SaleMLS ID #VAFB2011198, Kim Pereira, Long & Foster Real Estate, Inc.. Bright MLS
- $449,9003 bd4 ba1.9k sqft1122 Oakwood St, Fredericksburg, VA 22401For SaleMLS ID #VAFB2011292, Sahar Anwar, Redfin Corporation. Bright MLS
- $425,0003 bd3 ba1.6k sqft7 Seneca Ter, Fredericksburg, VA 22401For SaleMLS ID #VAFB2011030, Danielle Carter, Redfin Corporation. Bright MLS
- $458,0004 bd4 ba1.8k sqft1204 Wilcox Ave, Fredericksburg, VA 22401For SaleMLS ID #VAFB2011298, Gail Strickrodt, Long & Foster Real Estate, Inc.. Bright MLS
- $410,0004 bd2 ba1.8k sqft222 Hillcrest Dr, Fredericksburg, VA 22401For SaleMLS ID #VAFB2011162, Bethany Neher, Coldwell Banker Elite. Bright MLS
- $485,0003 bd3 ba1.3k sqft1002 Stafford Ave, Fredericksburg, VA 22401For SaleMLS ID #VAFB2011318, Suzy Stone, Lando Massey Real Estate. Bright MLS
- $475,0003 bd4 ba2.3k sqft1006 Valley Run Dr, Fredericksburg, VA 22401For SaleMLS ID #VAFB2011140, Stephanie Hiner, Berkshire Hathaway HomeServices PenFed Realty. Bright MLS
- $399,9903 bd2 ba1.3k sqft2401 Lafayette Blvd, Fredericksburg, VA 22401For SaleMLS ID #VAFB2011106, Ed Daminski, One Percent Lists Virginia. Bright MLS
- $425,0003 bd2 ba1.2k sqft201 Rumford Rd, Fredericksburg, VA 22405For SaleMLS ID #VAST2055088, Kristi Massie, Story House Real Estate. Bright MLS
- $430,0003 bd3 ba1.9k sqft702 River Crest Way, Fredericksburg, VA 22405For SaleMLS ID #VAST2054608, Nick Yawer Knightsman, Big Apple Realty, LLC. Bright MLS
- $479,9004 bd4 ba1.8k sqft2509 Terra Cotta Ln, Fredericksburg, VA 22401For SaleMLS ID #VAFB2011190, Candace Noel, Samson Properties. Bright MLS
- $395,0003 bd4 ba1.8k sqft133 Streamview Dr, Fredericksburg, VA 22405For SaleMLS ID #VAST2055000, Juli Hawkins, Redfin Corporation. Bright MLS
- $389,0003 bd2 ba1.5k sqft410 Morningside Dr, Fredericksburg, VA 22401For SaleMLS ID #VAFB2010802, Annette Roberts, RE/MAX Cornerstone Realty. Bright MLS
- $425,0003 bd2 ba1.3k sqft450 Ferry Rd, Fredericksburg, VA 22405For SaleMLS ID #VAST2054480, Taylor Bowling, Samson Properties. Bright MLS
- $419,9003 bd3 ba1.8k sqft3909 Glazebrook Dr, Fredericksburg, VA 22407For SaleMLS ID #VASP2046548, Kathleen Hayden, Long & Foster Real Estate, Inc.. Bright MLS
