Fabulous new home on a corner lot. Spacious, open floor plan with five bedrooms, two bedrooms are downstairs. Enjoy two spacious game rooms, study, and more. This home offers an abundance of natural light, custom cabinetry, beautiful white oak hardwood floors, GE Cafe appliances, elegant quartz countertops, gorgeous lighting fixtures...and so much more. Call today to tour this home. Completion date is anticipated to be October 2026.
New construction
$1,249,000
2042 Verona Dr, Haslet, TX 76052
5beds
4,364sqft
Single Family Residence
Built in 2026
0.5 Acres Lot
$1,219,600 Zestimate®
$286/sqft
$208/mo HOA
What's special
Abundance of natural lightSpacious open floor planFive bedroomsGe cafe appliancesElegant quartz countertopsCorner lotTwo spacious game rooms
- 90 days
- 87
- 5
Zillow last checked:
Listing updated:
Listed by:
Dona Robinson 0487474 214-906-7069,
Allie Beth Allman & Associates 817-697-4900
Source: NTREIS,MLS#: 21296945
Facts & features
Interior
Bedrooms & bathrooms
- Bedrooms: 5
- Bathrooms: 6
- Full bathrooms: 5
- 1/2 bathrooms: 1
Primary bedroom
- Features: Closet Cabinetry, Ceiling Fan(s), Double Vanity, En Suite Bathroom, Sitting Area in Primary, Separate Shower, Walk-In Closet(s)
- Level: First
- Dimensions: 17 x 15
Bedroom
- Features: Ceiling Fan(s), En Suite Bathroom, Walk-In Closet(s)
- Level: First
- Dimensions: 14 x 14
Bedroom
- Features: Ceiling Fan(s), En Suite Bathroom, Walk-In Closet(s)
- Level: Second
- Dimensions: 14 x 14
Bedroom
- Features: Ceiling Fan(s), En Suite Bathroom, Walk-In Closet(s)
- Level: Second
- Dimensions: 14 x 13
Bedroom
- Features: Ceiling Fan(s), En Suite Bathroom, Walk-In Closet(s)
- Level: Second
- Dimensions: 13 x 13
Primary bathroom
- Features: Dual Sinks, Double Vanity, En Suite Bathroom, Stone Counters, Sitting Area in Primary, Separate Shower
- Level: First
- Dimensions: 14 x 12
Dining room
- Level: First
- Dimensions: 18 x 13
Game room
- Features: Ceiling Fan(s)
- Level: First
- Dimensions: 24 x 18
Game room
- Features: Ceiling Fan(s)
- Level: Second
- Dimensions: 25 x 14
Kitchen
- Features: Built-in Features, Eat-in Kitchen, Kitchen Island, Pantry, Solid Surface Counters, Walk-In Pantry
- Level: First
- Dimensions: 18 x 14
Living room
- Features: Ceiling Fan(s)
- Level: First
- Dimensions: 18 x 16
Mud room
- Level: First
- Dimensions: 13 x 6
Office
- Features: Ceiling Fan(s)
- Level: First
- Dimensions: 12 x 11
Office
- Level: First
- Dimensions: 14 x 13
Utility room
- Features: Sink, Utility Room, Utility Sink
- Level: First
- Dimensions: 8 x 8
Heating
- Central, Electric, Natural Gas, Zoned
Cooling
- Central Air, Ceiling Fan(s), Electric, Zoned
Appliances
- Included: Some Gas Appliances, Dishwasher, Electric Oven, Gas Cooktop, Disposal, Microwave, Plumbed For Gas, Refrigerator
Features
- Chandelier, Decorative/Designer Lighting Fixtures, Double Vanity, Eat-in Kitchen, High Speed Internet, Kitchen Island, Pantry, Walk-In Closet(s), Wired for Sound
- Flooring: Carpet, Tile, Wood
- Has basement: No
- Number of fireplaces: 1
- Fireplace features: Family Room
Interior area
- Total interior livable area: 4,364 sqft
Video & virtual tour
Property
Parking
- Total spaces: 3
- Parking features: Door-Single, Driveway, Garage, Garage Door Opener, Garage Faces Side
- Attached garage spaces: 3
Features
- Levels: Two
- Stories: 2
- Patio & porch: Covered
- Pool features: None
- Fencing: Wood,Wrought Iron
Lot
- Size: 0.5 Acres
- Features: Back Yard, Corner Lot, Interior Lot, Lawn, Landscaped, Subdivision
Details
- Parcel number: 42682809
- Other equipment: Irrigation Equipment
Construction
Type & style
- Home type: SingleFamily
- Architectural style: Contemporary/Modern,Detached
- Property subtype: Single Family Residence
Materials
- Rock, Stone, Stucco
- Foundation: Slab
- Roof: Composition
Condition
- New construction: Yes
- Year built: 2026
Utilities & green energy
- Utilities for property: Cable Available, Natural Gas Available, Separate Meters, Water Available
Green energy
- Energy efficient items: Insulation, Thermostat, Water Heater
Community & HOA
Community
- Features: Curbs, Sidewalks
- Security: Smoke Detector(s)
- Subdivision: Vines
HOA
- Has HOA: Yes
- Amenities included: Maintenance Front Yard
- Services included: Association Management, Maintenance Grounds
- HOA fee: $2,500 annually
- HOA name: Villa Manna
- HOA phone: 817-918-9470
Location
- Region: Haslet
Financial & listing details
- Price per square foot: $286/sqft
- Tax assessed value: $129,500
- Annual tax amount: $2,413
- Date on market: 7/18/2026
- Listing terms: Cash,Conventional
Estimated market value
$1,219,600
$1.16M - $1.28M
$4,924/mo
Price history
| Date | Event | Price |
|---|---|---|
| 7/18/2026 | Listed for sale | $1,249,000+524.5%$286/sqft |
Source: NTREIS #21296945 Report a problem | ||
| 6/25/2024 | Listing removed | $200,000$46/sqft |
Source: NTREIS #20289388 Report a problem | ||
| 3/31/2023 | Listed for sale | $200,000$46/sqft |
Source: NTREIS #20289388 Report a problem | ||
Public tax history
| Year | Property taxes | Tax assessment |
|---|---|---|
| 2025 | $3,532 -5.6% | $129,500 |
| 2024 | $3,743 +4.3% | $129,500 +32.1% |
| 2023 | $3,591 -0.9% | $98,000 |
| 2022 | $3,622 -4.3% | $98,000 -17.6% |
| 2021 | $3,783 | $119,000 |
Find assessor info on the county website
Monthly payment
Est. payment
Payment breakdown
Explore the cost of this home by adjusting the details. Changes won't be saved.Climate risks
Neighborhood: 76052
Nearby schools
Schools provided by the listing agent
- Elementary: Haslet
- Middle: Wilson
- High: Eaton
- District: Northwest ISD
Source: NTREIS. This data may not be complete. We recommend contacting the local school district to confirm school assignments for this home.

Similar homes
- $1,170,0005 bd7 ba4.4k sqft628 Verona Dr, Haslet, TX 76052For Sale
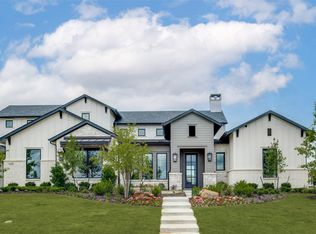 MLS ID #21340189, Bryanna Roop. NTREIS
 - $1,199,0005 bd6 ba4.4k sqft2043 Sicily Ln, Haslet, TX 76052For Sale
 MLS ID #21279404, Charles Brown. NTREIS
 - $1,175,0005 bd6 ba5.1k sqft2132 Sicily Ln, Haslet, TX 76052For Sale
 MLS ID #21285865, Angela Gilchrist. NTREIS
 - $1,173,9304 bd3 ba3.5k sqft2110 Verona Dr, Haslet, TX 76052New Construction
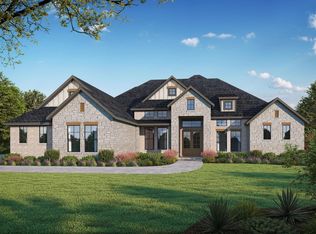 NTREIS
