The ONLY Builder in Manor offering personalization from the $200s! Discover the Juniper plan, a masterfully designed 1-story retreat where sophisticated style meets ultimate versatility. The heart of the home features a chef-inspired island kitchen that flows seamlessly into a sun-drenched family room and dining area perfect for entertaining. Escape to the private owner’s wing, boasting a spa-like ensuite and a sprawling walk-in closet. With 4 spacious bedrooms plus a versatile flex room , there is room for everyone. Premium upgrades include built-in gas appliances, a tankless water heater, and an extended covered patio overlooking a fully sodded yard with irrigation. Modern living at its finest!
Pending
Price cut: $5K (8/11)
$384,990
20424 Cassidy Ln, Manor, TX 78653
4beds
2,240sqft
Single Family Residence
Built in 2026
6,664 Square Feet Lot
$-- Zestimate®
$172/sqft
$50/mo HOA
What's special
Extended covered patioSun-drenched family roomBuilt-in gas appliancesSpa-like ensuiteVersatile flex roomChef-inspired island kitchenSprawling walk-in closet
- 173 days
- 68
- 5
Zillow last checked:
Listing updated:
Listed by:
Chaquia Thomas (240) 457-9391,
DRB Group Realty, LLC (240) 457-9391
Source: Unlock MLS,MLS#: 5220817
Facts & features
Interior
Bedrooms & bathrooms
- Bedrooms: 4
- Bathrooms: 3
- Full bathrooms: 3
- Main level bedrooms: 4
Primary bedroom
- Features: Ceiling Fan(s)
- Level: Main
Primary bathroom
- Features: Double Vanity
- Level: Main
Kitchen
- Features: Kitchen Island
- Level: Main
Heating
- Central, Electric
Cooling
- Ceiling Fan(s), Central Air, Electric
Appliances
- Included: Dishwasher, Disposal, Microwave
Features
- No Interior Steps, Pantry, Primary Bedroom on Main, Walk-In Closet(s)
- Flooring: See Remarks
- Windows: See Remarks
- Fireplace features: None
Interior area
- Total interior livable area: 2,240 sqft
Property
Parking
- Total spaces: 2
- Parking features: Asphalt, Attached, Garage Door Opener, Paved
- Attached garage spaces: 2
Accessibility
- Accessibility features: None
Features
- Levels: One
- Stories: 1
- Patio & porch: Covered, Front Porch, Patio, Porch
- Exterior features: See Remarks
- Pool features: None
- Fencing: Back Yard, Privacy, Wood
- Has view: Yes
- View description: Neighborhood
- Waterfront features: None
Lot
- Size: 6,664 Square Feet
- Dimensions: 54 x 124
- Features: Back Yard, Front Yard, Sprinkler - In-ground
Details
- Additional structures: None
- Parcel number: 20424 Cassidy Lane
- Special conditions: Standard
Construction
Type & style
- Home type: SingleFamily
- Property subtype: Single Family Residence
Materials
- Foundation: Slab
- Roof: Composition, Shingle
Condition
- New Construction
- New construction: Yes
- Year built: 2026
Details
- Builder name: DRB Homes
Utilities & green energy
- Sewer: Public Sewer
- Water: Public
- Utilities for property: Cable Available, Electricity Connected, Natural Gas Connected, Phone Available, Sewer Connected, Water Connected
Community & HOA
Community
- Features: Dog Park, Playground, Pool
- Subdivision: Carillon
HOA
- Has HOA: Yes
- Services included: Common Area Maintenance
- HOA fee: $50 monthly
- HOA name: Carillon
Location
- Region: Manor
Financial & listing details
- Price per square foot: $172/sqft
- Date on market: 5/6/2026
- Listing terms: Cash,Conventional,FHA,Texas Vet,VA Loan
- Electric utility on property: Yes
Estimated market value
Not available
Estimated sales range
Not available
Not available
Price history
| Date | Event | Price |
|---|---|---|
| 10/6/2026 | Pending sale | $384,990$172/sqft |
Source:  Unlock MLS #5220817 Report a problem | ||
| 8/11/2026 | Price change | $384,990-1.3%$172/sqft |
Source: Unlock MLS #5220817 Report a problem | ||
| 7/6/2026 | Price change | $389,990-2.5%$174/sqft |
Source: Unlock MLS #5220817 Report a problem | ||
| 5/28/2026 | Price change | $399,990-3.6%$179/sqft |
Source:  DRB Homes Report a problem | ||
| 5/22/2026 | Price change | $414,990+3.8%$185/sqft |
Source: DRB Homes Report a problem | ||
| 5/20/2026 | Price change | $399,990-3.6%$179/sqft |
Source: Unlock MLS #5220817 Report a problem | ||
| 5/6/2026 | Listed for sale | $414,990$185/sqft |
Source: Unlock MLS #5220817 Report a problem | ||
Public tax history
Tax history is unavailable.
Monthly payment
Est. payment
Payment breakdown
Explore the cost of this home by adjusting the details. Changes won't be saved.Climate risks
Neighborhood: 78653
Nearby schools
Schools provided by the listing agent
- Elementary: Neidig
- Middle: Elgin
- High: Elgin
- District: Elgin ISD
Source: Unlock MLS. This data may not be complete. We recommend contacting the local school district to confirm school assignments for this home.

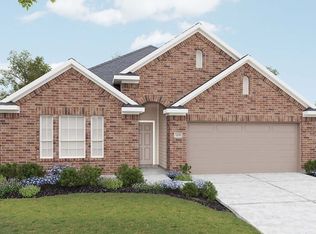
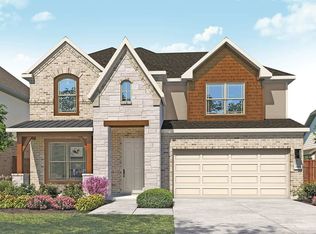
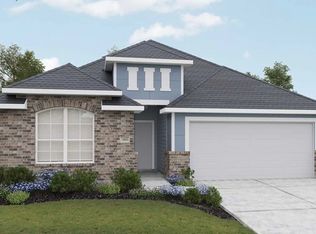
Similar homes
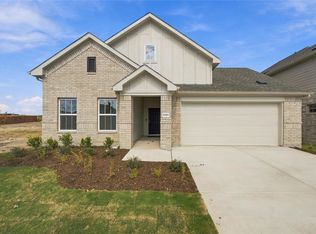
- $389,9905 bd3 ba2.7k sqft20328 Gillbrand Rd, Manor, TX 78653Active
 Unlock MLS
- $364,9904 bd3 ba1.9k sqft14204 Grassley Trl, Manor, TX 78653Active
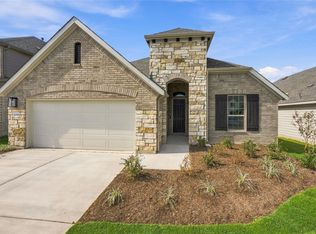 Unlock MLS
- $339,9904 bd2 ba2k sqft14217 Grassley Trl, Manor, TX 78653Active
 Unlock MLS
- $354,9904 bd3 ba2.2k sqft19913 Schatz Way, Manor, TX 78653Active
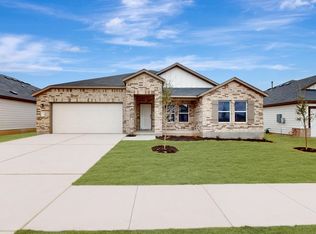 Unlock MLS
- $350,0003 bd2 ba1.8k sqft20821 Schuster St, Manor, TX 78653ActiveMLS ID #7857180, Patricia Williams, Texas Urban PM. Unlock MLS
- $309,9903 bd2 ba1.6k sqft14216 Grassley Trl, Manor, TX 78653ActiveUnlock MLS
- $324,9904 bd2 ba2.1k sqft19917 Hirono Dr, Manor, TX 78653ActiveUnlock MLS
- $334,9903 bd2 ba2.1k sqft20000 Schatz Way, Manor, TX 78653ActiveUnlock MLS
- $355,9003 bd2 ba1.8k sqft12421 Cockatto Xing, Manor, TX 78653ActiveUnlock MLS
- $315,0004 bd3 ba2k sqft13108 Chapala Way, Manor, TX 78653ActiveMLS ID #8155502, Amir Lancaster, Serhant Texas, LLC. Unlock MLS
- $480,1354 bd3 ba2.6k sqft17809 Fox Manor Dr, Manor, TX 78653ActiveUnlock MLS
- $373,3003 bd3 ba1.8k sqft10925 Tallsalt Dr, Austin, TX 78653ActiveMLS ID #8342422, Ben Caballero, HomesUSA.com. Unlock MLS
- $385,0004 bd2 ba2k sqft228 Castlefields St, Hutto, TX 78634ActiveMLS ID #1112524, Tommy Nguyen, Dash Realty. Unlock MLS
- $439,0004 bd3 ba2.3k sqft3501 Blazeby Dr, Austin, TX 78754ActiveMLS ID #2167149, Julia Duan, Texas Premier Realty. Unlock MLS
- $386,4994 bd3 ba2.7k sqft510 Corniche Cir, Hutto, TX 78634ActiveUnlock MLS
- $419,0004 bd3 ba2.3k sqft7416 Peggie Nell Dr, Austin, TX 78724ActiveMLS ID #5305436, Kelvin Glover, Compass RE Texas, LLC. Unlock MLS
