Welcome to 2043 Albion Ave, a charming 4-bedroom, 1-bath home offering 1,564 sq. ft. of comfortable living space on a spacious .26-acre lot. The main level features a bright living room, functional kitchen/dining area, two bedrooms, and a full bath. Downstairs, you’ll find two additional bedrooms, a generous family room, and a dedicated laundry area, giving you plenty of space to spread out. Outside, mature trees provide beautiful shade while the large yard offers room to play, garden, entertain, or make it your own. With central air, a great layout, and convenient access to schools, shopping, and everything Burley has to offer, this home is packed with potential. Whether you’re looking for your first home, more room for the family, or a solid investment, this one is worth a look!
Pending
$245,000
2043 Albion Ave, Burley, ID 83318
4beds
1baths
1,564sqft
Single Family Residence
Built in 1959
0.26 Acres Lot
$245,400 Zestimate®
$157/sqft
$-- HOA
What's special
Great layoutDedicated laundry areaCentral airGenerous family room
- 37 days
- 27
- 0
Likely to sell faster than
Zillow last checked:
Listing updated:
Listed by:
Stephen Greely Cell:208-886-5125,
Real Broker LLC,
Desi Williams 208-431-7609,
Real Broker LLC
Source: IMLS,MLS#: 98997609
Facts & features
Interior
Bedrooms & bathrooms
- Bedrooms: 4
- Bathrooms: 1
- Main level bathrooms: 1
- Main level bedrooms: 2
Primary bedroom
- Level: Main
Bedroom 2
- Level: Main
Bedroom 3
- Level: Lower
Bedroom 4
- Level: Lower
Family room
- Level: Main
Kitchen
- Level: Main
Heating
- Electric, Forced Air
Cooling
- Central Air
Appliances
- Included: Electric Water Heater
Features
- Number of Baths Main Level: 1
- Flooring: Carpet, Laminate
- Has basement: No
- Has fireplace: No
Interior area
- Total structure area: 1,564
- Total interior livable area: 1,564 sqft
- Finished area above ground: 782
- Finished area below ground: 782
Video & virtual tour
Property
Features
- Levels: Single with Below Grade
- Fencing: Wire
Lot
- Size: 0.26 Acres
- Dimensions: 65 x 170
- Features: 10000 SF - .49 AC
Details
- Parcel number: RP10S23E291515
Construction
Type & style
- Home type: SingleFamily
- Property subtype: Single Family Residence
Materials
- Frame
- Roof: Composition
Condition
- Year built: 1959
Utilities & green energy
- Water: Public
- Utilities for property: Sewer Connected
Community & HOA
Location
- Region: Burley
Financial & listing details
- Price per square foot: $157/sqft
- Tax assessed value: $162,870
- Annual tax amount: $616
- Date on market: 8/17/2026
- Listing terms: Cash,Conventional,FHA,USDA Loan,VA Loan
- Ownership: Fee Simple
- Road surface type: Paved
Estimated market value
$245,400
$233,000 - $258,000
$1,766/mo
Price history
Price history is unavailable.
Public tax history
| Year | Property taxes | Tax assessment |
|---|---|---|
| 2025 | $123 +12.2% | $162,870 +42.3% |
| 2024 | $110 -26.4% | $114,458 |
| 2023 | $149 +148.8% | $114,458 +13.9% |
| 2022 | $60 | $100,484 +18.3% |
| 2021 | $60 -90.2% | $84,957 +7.5% |
| 2020 | $614 +1.8% | $79,032 +6.8% |
| 2018 | $604 +138.1% | $74,023 +7.7% |
| 2017 | $254 -56.9% | $68,710 +2.4% |
| 2016 | $589 +1.6% | $67,132 +2% |
| 2015 | $579 | $65,812 -0.1% |
| 2014 | $579 +1.3% | $65,883 |
| 2013 | $572 | $65,883 |
| 2012 | -- | $65,883 |
| 2011 | -- | $65,883 |
| 2010 | -- | $65,883 |
Find assessor info on the county website
Monthly payment
Est. payment
Payment breakdown
Explore the cost of this home by adjusting the details. Changes won't be saved.Climate risks
Neighborhood: 83318
Nearby schools
Schools provided by the listing agent
- Elementary: Dworshak
- Middle: Burley Jr High
- High: Burley
- District: Cassia Joint District #151
Source: IMLS. This data may not be complete. We recommend contacting the local school district to confirm school assignments for this home.
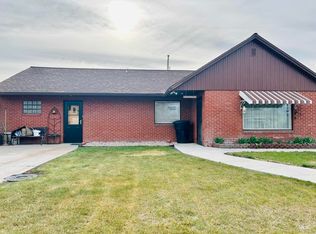
Similar homes
- $249,0002 bd2 ba1.9k sqft401 E 16th St, Burley, ID 83318Back on Market
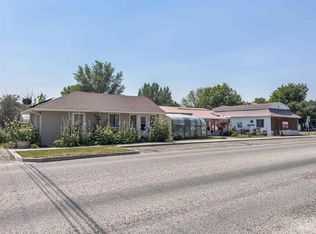 MLS ID #99001587, Jesse Mock, Mountain West Realty, Burley. IMLS
 - $285,0004 bd2 ba1.2k sqft1610 Miller Ave, Burley, ID 83318Active
 MLS ID #98987858, Jose Alvarez Chavez, Real Broker LLC. IMLS
 - $349,0005 bd2 ba2k sqft2213 Conant Dr, Burley, ID 83318Active
 MLS ID #98999406, Scott Christensen, Spring Creek Realty Group. IMLS
 - $299,9005 bd2 ba2.2k sqft321 Dennis Dr, Burley, ID 83318Active
 MLS ID #98998243, Sharissa Perttula, Sweet Group Realty. IMLS
