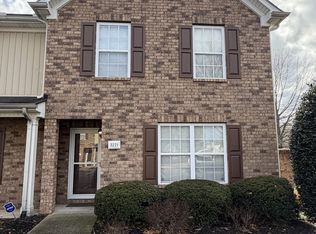
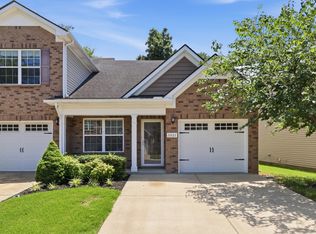
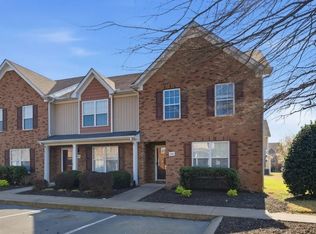
Skip main navigation
Closed
  • $312,000

    2044 Alysheba Run, Murfreesboro, TN 37128

    2beds
    1,464sqft
    Townhouse, Residential, Condominium
    Built in 2020
    -- sqft lot
    $312,000 Zestimate®
    $213/sqft
    $1,876 Estimated rent

    Home value

    $312,000

    $296,000 - $328,000

    $1,876/mo

    Zestimate® history
    Loading
    Loading...

    Owner options

    List your home for rent

    $1,876/mo

    Rent Zestimate®

    Find your next renter with Zillow Rental Manager. Plus, with online applications, you can quickly screen prospective tenants – for free.

    Learn more

    $1,876/mo

    Rent Zestimate®

    Refinance and save

    $1,938/mo

    Est. payment

    Refinancing to a lower rate could help reduce your monthly payments and save thousands over the life of the loan.

    See today's rates

    $1,938/mo

    Est. payment

    Explore your selling options

    Work with a Zillow partner agent

    Leverage their expertise and Zillow's premium Showcase listings to get your home seen by more buyers.

    Get started

    List with your own agent

    Get your home in front of millions of buyers by listing it on Zillow.

    Learn how to do it

    Sell it yourself

    Take full control of how buyers see your home on Zillow by listing For Sale by Owner (FSBO).

    List your home

    What's special

    Generous sized roomsOpen flow floorplan
    This can be yours! Excellent location within minutes to shopping, grocery, I24, Veterans Pkwy, schools, and I840. Move in ready, 2 bedroom 2.5 bath home with the primary on the main level. With generous sized rooms, this open flow floorplan offers a great space for living and entertaining. With a spacious living room perfect for gatherings and comfort, an open kitchen with ample countertops for the chef's workspace, a bar for barstools for additional seating, and a nice sized breakfast dining area large enough for a table of 6 or more plus a buffet or hutch! The primary offers space for a king sized bed and nightstands while the bathroom has an upgraded shower with a bench, TWO closets, and plenty of space for getting ready. The patio is twice the size of most and is fenced in and backs up to a wooded area perfect for privacy. Upstairs offers a loft with a large closet for an additional den or office, and a private bedroom with an ensuite bath and two closets. There is even a walk in laundry room with a closet! Garage for hiding away and protecting your car or storage! This floorplan is ideal for roomates, couples, singles, with a guest room for those special visits or an office/flex room. Guest parking across the street! Low maintenance living for lock-n-go travel or busy schedules. Ask for details for up to 1% towards closing costs with our preferred Lender!

    Zillow last checked:

    Listing updated:

    Listing Provided by:

    Wendy Mills 615-945-3846,

    Onward Real Estate

    Bought with:

    Jayla Fletcher, 380421

    Zach Taylor Real Estate

    Source: RealTracs MLS as distributed by MLS GRID,MLS#: 3200329MLS Logo

    Facts & features

    Interior

    Bedrooms & bathrooms
    • Bedrooms: 2
    • Bathrooms: 3
    • Full bathrooms: 2
    • 1/2 bathrooms: 1
    • Main level bedrooms: 1
    Bedroom 1
    • Features: Suite
    • Level: Suite
    • Area: 182 Square Feet
    • Dimensions: 13x14
    Bedroom 2
    • Features: Bath
    • Level: Bath
    • Area: 156 Square Feet
    • Dimensions: 13x12
    Primary bathroom
    • Features: Suite
    • Level: Suite
    Dining room
    • Features: Combination
    • Level: Combination
    • Area: 117 Square Feet
    • Dimensions: 9x13
    Kitchen
    • Features: Pantry
    • Level: Pantry
    • Area: 144 Square Feet
    • Dimensions: 9x16
    Living room
    • Features: Separate
    • Level: Separate
    • Area: 224 Square Feet
    • Dimensions: 14x16
    Recreation room
    • Features: Second Floor
    • Level: Second Floor
    • Area: 156 Square Feet
    • Dimensions: 13x12
    Heating
    • Central
    Cooling
    • Central Air
    Appliances
    • Included: Electric Oven, Gas Range, Dishwasher, Microwave, Refrigerator, Stainless Steel Appliance(s)
    • Laundry: Electric Dryer Hookup, Washer Hookup
    Features
    • Flooring: Carpet, Luxury Vinyl, Vinyl
    • Basement: None
    • Common walls with other units/homes: End Unit
    Interior area
    • Total structure area: 1,464
    • Total interior livable area: 1,464 sqft
    • Finished area above ground: 1,464

    Property

    Parking
    • Total spaces: 3
    • Parking features: Garage Faces Front, Concrete
    • Attached garage spaces: 1
    • Uncovered spaces: 2
    Features
    • Levels: Two
    • Stories: 2
    Lot
    • Features: Zero Lot Line
    • Topography: Zero Lot Line
    Details
    • Parcel number: 101J F 04801 R0119351
    • Special conditions: Standard

    Construction

    Type & style
    • Home type: Townhouse
    • Property subtype: Townhouse, Residential, Condominium
    • Attached to another structure: Yes
    Materials
    • Brick, Vinyl Siding
    Condition
    • New construction: No
    • Year built: 2020

    Utilities & green energy

    • Sewer: Public Sewer
    • Water: Public
    • Utilities for property: Water Available

    Community & neighborhood

    Security
    • Security features: Smoke Detector(s)
    Location
    • Region: Murfreesboro
    • Subdivision: The Villas At Evergreen Farms

    HOA & financial

    HOA
    • Has HOA: Yes
    • HOA fee: $155 monthly
    • Services included: Maintenance Structure, Maintenance Grounds, Trash
    • Second HOA fee: $450 one time

    Price history

    DateEventPrice
    6/9/2026Sold$312,000$213/sqft
    Source: RealTracs MLS as distributed by MLS GRID #3200329 Report a problem
    5/14/2026Pending sale$312,000$213/sqft
    Source: RealTracs MLS as distributed by MLS GRID #3200329 Report a problem
    5/8/2026Listed for sale$312,000$213/sqft
    Source: RealTracs MLS as distributed by MLS GRID #3200329 Report a problem
    3/30/2026Listing removed$312,000$213/sqft
    Source: RealTracs MLS as distributed by MLS GRID #3137686 Report a problem
    3/3/2026Listed for sale$312,000$213/sqft
    Source: RealTracs MLS as distributed by MLS GRID #3137686 Report a problem
    2/24/2026Listing removed$312,000$213/sqft
    Source: RealTracs MLS as distributed by MLS GRID #3006519 Report a problem
    2/17/2026Price change$312,000-2.2%$213/sqft
    Source: RealTracs MLS as distributed by MLS GRID #3006519 Report a problem
    1/12/2026Price change$319,000-1.5%$218/sqft
    Source: RealTracs MLS as distributed by MLS GRID #3006519 Report a problem
    11/13/2025Price change$323,900-1.7%$221/sqft
    Source: RealTracs MLS as distributed by MLS GRID #3006519 Report a problem
    10/29/2025Price change$329,523-1.3%$225/sqft
    Source: RealTracs MLS as distributed by MLS GRID #3006519 Report a problem
    10/2/2025Price change$334,000-1.7%$228/sqft
    Source: RealTracs MLS as distributed by MLS GRID #3006519 Report a problem
    9/20/2025Price change$339,900+1.8%$232/sqft
    Source: RealTracs MLS as distributed by MLS GRID #2999751 Report a problem
    9/1/2025Listed for sale$334,000+9.5%$228/sqft
    Source: Owner Report a problem
    7/26/2023Sold$305,000$208/sqft
    Source: RealTracs MLS as distributed by MLS GRID #2542002 Report a problem
    7/9/2023Contingent$305,000$208/sqft
    Source: RealTracs MLS as distributed by MLS GRID #2542002 Report a problem
    7/7/2023Listed for sale$305,000$208/sqft
    Source: RealTracs MLS as distributed by MLS GRID #2542002 Report a problem
    7/2/2023Contingent$305,000$208/sqft
    Source: RealTracs MLS as distributed by MLS GRID #2542002 Report a problem
    6/30/2023Listed for sale$305,000+37.4%$208/sqft
    Source: RealTracs MLS as distributed by MLS GRID #2542002 Report a problem
    6/19/2020Sold$221,990$152/sqft
    Source: EXIT Realty solds #7335520891006550739 Report a problem
    4/4/2020Listed for sale$221,990$152/sqft
    Source: Ole South Realty #2138013 Report a problem

    Public tax history

    YearProperty taxesTax assessment
    2025$2,037 $72,000
    2024$2,037 $72,000
    2023-- $72,000
    2022$1,850 +16.8%$72,000 +143.2%
    2021$1,583 +1339.1%$29,600 +847.2%
    2020$110 $3,125
    2019-- $3,125

    Find assessor info on the county website

    Neighborhood: Evergreen Farms

    Nearby schools

    GreatSchools rating
    Schools provided by the listing agent
    • Elementary: Scales Elementary School
    • Middle: Rockvale Middle School
    • High: Rockvale High School

    Source: RealTracs MLS as distributed by MLS GRID. This data may not be complete. We recommend contacting the local school district to confirm school assignments for this home.

    Get a cash offer in 3 minutes
    Find out how much your home could sell for in as little as 3 minutes with a no-obligation cash offer.
    Estimated market value
    $312,000
    Get a cash offer in 3 minutes
    Find out how much your home could sell for in as little as 3 minutes with a no-obligation cash offer.
    Estimated market value
    $312,000