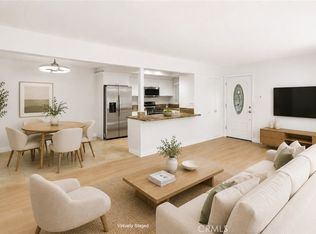
Welcome to 2044-B Via Mariposa – a gorgeous highly upgraded expanded and reconfigured single-level, two-bedroom, two-bath CORDOBA residence in the Laguna Woods senior community. The custom front door with etched glass inserts welcomes guests to this beautiful home. The kitchen has been expanded by approximately 130 sq. ft. creating an annex (with separate entrance to the front patio) that could serve as a small study or reading nook. The updated kitchen is designed to maximize efficiency & storage capacity. Kitchen upgrades include corian countertops on newer cabinets, underlighting, solar tube, ceramic tile backsplash, lazy susans, spice drawer and wine rack. The breakfast bar with seating capacity for up to four separates the kitchen from the living room. The spacious living room looks onto the front patio which is the ideal spot for outdoor entertaining, dining and relaxing. The original central atrium has been fully enclosed adding nearly 150 sq. ft. of additional living space. This area is flooded with natural sunlight via two large skylights and is currently used as a dining room, but could also serve as a home office, workout area or arts & crafts studio. One of the bathrooms has been reconfigured to be accessible directly from the primary bedroom to create an en suite primary bedroom. The primary bathroom features an oversized shower with convenient seat and accessory shelf. Both bedroom closets have custom cabinetry and mirrored doors. Additional features throughout the residence include smooth ceilings, recessed lighting, crown molding and baseboards, ceiling fans, luxury vinyl flooring, central HVAC, solar tubes in both bathrooms and a brand-new water heater. A full-size LG washer-dryer is conveniently located in a hall closet. Another long closet extending the length of the central hallway serves as an enormous pantry and storage area. Pocket doors with opaque glass inserts allow for privacy in both the central atrium and the bonus annex off the kitchen. The nearby assigned carport has both upper and lower cabinet storage. There is also ample guest parking in the cul-de-sac. This residence is conveniently close to Gate 5, yet far enough away from busy roads to avoid traffic noise. Do not miss this spectacular residence!
For sale
Listed by: Rainbow Realty • Chris Framan • Contact: 949-235-9249
$689,900
2044 Via Mariposa E Unit B, Laguna Woods, CA 92637
2beds
1,400sqft
Stock Cooperative
Built in 1968
-- sqft lot
$675,400 Zestimate®
$493/sqft
$827/mo HOA
What's special
Solar tubeWine rackCeramic tile backsplashCrown molding and baseboardsRecessed lightingLuxury vinyl flooringSpice drawer
- 36 days |
- 285 |
- 5 |
Zillow last checked:
Listing updated:
Listed by:
Chris Framan DRE #01482033 949-235-9249,
Rainbow Realty
Source: CRMLS,MLS#: OC26159985 Originating MLS: California Regional MLS
Originating MLS: California Regional MLSFacts & features
Interior
Bedrooms & bathrooms
- Bedrooms: 2
- Bathrooms: 2
- Full bathrooms: 1
- 3/4 bathrooms: 1
- Main level bathrooms: 2
- Main level bedrooms: 2
Rooms
- Room types: Bonus Room, Bedroom, Kitchen, Living Room, Primary Bathroom, Primary Bedroom
Primary bedroom
- Features: Main Level Primary
Primary bedroom
- Features: Primary Suite
Bedroom
- Features: Bedroom on Main Level
Bathroom
- Features: Full Bath on Main Level, Remodeled, Solid Surface Counters, Separate Shower, Tub Shower
Kitchen
- Features: Built-in Trash/Recycling, Kitchen Island, Pots & Pan Drawers, Remodeled, Self-closing Drawers, Solid Surface Counters, Updated Kitchen
Heating
- Central
Cooling
- Central Air
Appliances
- Included: Dishwasher, Electric Range, Electric Water Heater, Disposal, Microwave, Refrigerator, Water Heater, Dryer, Washer
- Laundry: Washer Hookup, Electric Dryer Hookup, Inside, Laundry Closet, Stacked
Features
- Breakfast Bar, Chair Rail, Ceiling Fan(s), Crown Molding, Recessed Lighting, Solid Surface Counters, Unfurnished, Bedroom on Main Level, Main Level Primary, Primary Suite
- Flooring: Tile, Vinyl
- Doors: Mirrored Closet Door(s), Sliding Doors
- Windows: Double Pane Windows, Drapes, Screens, Skylight(s)
- Has fireplace: No
- Fireplace features: None
- Common walls with other units/homes: 2+ Common Walls,No One Above,No One Below
Interior area
- Total interior livable area: 1,400 sqft
Property
Parking
- Total spaces: 1
- Parking features: Assigned, Carport, Detached Carport, Permit Required, Storage
- Carport spaces: 1
Accessibility
- Accessibility features: No Stairs
Features
- Levels: One
- Stories: 1
- Entry location: 1
- Patio & porch: Patio
- Exterior features: Rain Gutters
- Pool features: Association
- Has spa: Yes
- Spa features: Association
- Has view: Yes
- View description: Neighborhood
Lot
- Size: 1,400 Square Feet
- Features: Cul-De-Sac, Landscaped
Details
- Special conditions: Standard,Trust
- Horse amenities: Riding Trail
Construction
Type & style
- Home type: Cooperative
- Property subtype: Stock Cooperative
- Attached to another structure: Yes
Condition
- Updated/Remodeled
- New construction: No
- Year built: 1968
Details
- Builder model: Cordoba
Utilities & green energy
- Sewer: Public Sewer
- Water: Public
Community & HOA
Community
- Features: Golf, Gutter(s), Horse Trails, Stable(s), Sidewalks, Gated
- Security: Gated Community, Gated with Attendant, 24 Hour Security, Smoke Detector(s)
- Senior community: Yes
- Subdivision: Leisure World (Lw)
HOA
- Has HOA: Yes
- Amenities included: Bocce Court, Billiard Room, Clubhouse, Controlled Access, Fitness Center, Golf Course, Maintenance Grounds, Game Room, Horse Trails, Insurance, Meeting Room, Management, Meeting/Banquet/Party Room, Maintenance Front Yard, Other Courts, Paddle Tennis, Pickleball, Pool, Pets Allowed, Recreation Room, RV Parking
- Services included: Sewer
- HOA fee: $827 monthly
- HOA name: United Mutual
- HOA phone: 949-597-4600
Location
- Region: Laguna Woods
Financial & listing details
- Price per square foot: $493/sqft
- Date on market: 7/22/2026
- Cumulative days on market: 36 days
- Listing terms: Cash
Estimated market value
$675,400
$642,000 - $709,000
$3,403/mo
Price history
| Date | Event | Price |
|---|---|---|
| 7/22/2026 | Listed for sale | $689,900$493/sqft |
Source:  CRMLS #OC26159985 Report a problem CRMLS #OC26159985 Report a problem | ||
Public tax history
Tax history is unavailable.
Monthly payment
Est. payment
Payment breakdown
Explore the cost of this home by adjusting the details. Changes won't be saved.Climate risks
Neighborhood: 92637
Nearby schools
GreatSchools rating
- 4/10Olivewood Elementary SchoolGrades: K-6Distance: 0.9 mi
- 5/10Los Alisos Intermediate SchoolGrades: 7-8Distance: 1.5 mi
- 8/10Laguna Hills High SchoolGrades: 9-12Distance: 1.6 mi
- $349,0002 bd2 ba1k sqft2191 Via Mariposa E UNIT B, Laguna Woods, CA 92637For Sale
- $---- bd-- ba-- sqft2032 Via Mariposa E UNIT D, Laguna Woods, CA 92637Off Market
- $440,0002 bd1 ba1k sqft2032 Via Mariposa E UNIT C, Laguna Woods, CA 92637Off Market
- $305,9002 bd1 ba940 sqft2032 Via Mariposa E UNIT B, Laguna Woods, CA 92637Off Market
- $395,5002 bd2 ba1.3k sqft2034 Via Mariposa E UNIT B, Laguna Woods, CA 92637Off Market
- $491,3002 bd2 ba1.3k sqft2034 Via Mariposa E UNIT D, Laguna Woods, CA 92637Off Market
- $712,5002 bd3 ba1.6k sqft442 Avenida Sevilla UNIT D, Laguna Woods, CA 92637Off Market
- $240,4001 bd1 ba675 sqft2031 Via Mariposa E UNIT F, Laguna Woods, CA 92637Off Market
A local agent can set up tours, give advice and negotiate with sellers.
Similar homes
- $685,0002 bd2 ba1.1k sqft2386 Via Mariposa W Unit 2F, Laguna Woods, CA 92637For Sale
 MLS ID #OC26173536, Lisa Mills, Rainbow Realty. CRMLS
 - $528,0002 bd2 ba1.3k sqft2355 Via Mariposa W Unit 2C, Laguna Woods, CA 92637For Sale
 MLS ID #OC26164926, Ozzie Fazaeli, eXp Realty of California, Inc.. CRMLS
 - $665,5002 bd2 ba1.1k sqft2013 Via Mariposa W #D, Laguna Woods, CA 92637For Sale
 MLS ID #OC26163376, Leslie Trammell, Laguna Premier Realty Inc.. CRMLS
 - $699,0003 bd2 ba1.6k sqft3244 San Amadeo Unit 3A, Laguna Woods, CA 92637For Sale
 MLS ID #OC26087572, Cathy Nealand, The Real Estate Professionals. CRMLS
 - $685,0002 bd2 ba1.1k sqft767 Calle Aragon Unit A, Laguna Woods, CA 92637For SaleMLS ID #OC26160613, Mimi Song, Heflin Realty, Inc.. CRMLS
- $488,0002 bd2 ba1.1k sqft2393 Via Mariposa W Unit 1D, Laguna Woods, CA 92637For SaleMLS ID #OC26168718, Ozzie Fazaeli, eXp Realty of California, Inc.. CRMLS
- $365,0002 bd2 ba1k sqft2244 Via Puerta Unit P, Laguna Woods, CA 92637For SaleMLS ID #OC26183129, Megan Bixler, Alta Realty Group CA, Inc. CRMLS
- $490,0002 bd2 ba1.3k sqft2359 Via Mariposa E Unit C, Laguna Woods, CA 92637For SaleMLS ID #OC26161861, Donna Empfield, Laguna Premier Realty Inc.. CRMLS
- $649,0002 bd2 ba1k sqft5350 Algarrobo Unit N, Laguna Woods, CA 92637For SaleMLS ID #OC26164047, Lisa Mills, Rainbow Realty. CRMLS
- $575,0002 bd2 ba1.1k sqft3123 Via Serena N Unit C, Laguna Woods, CA 92637For SaleMLS ID #PW26150804, Marlene Bridges, Village Real Estate Services. CRMLS
- $618,8882 bd2 ba995 sqft2305 Via Puerta Unit C, Laguna Woods, CA 92637For SaleMLS ID #OC26168036, Stephen Li, JC Pacific Corp. CRMLS
- $699,9003 bd2 ba1.6k sqft3244 San Amadeo Unit 2A, Laguna Woods, CA 92637For SaleMLS ID #OC26165091, Jennifer Falconer, CENTURY 21 Affiliated. CRMLS
- $349,0002 bd2 ba1k sqft2191 Via Mariposa E Unit B, Laguna Woods, CA 92637For SaleMLS ID #OC26183451, Wenli Jiang, Harvest Realty Development. CRMLS
- $520,0002 bd2 ba1.3k sqft2164 Via Mariposa E #B, Laguna Woods, CA 92637For SaleMLS ID #OC26178752, Claire Craig, Laguna Premier Realty Inc.. CRMLS
- $489,0002 bd2 ba1.1k sqft2405 Via Mariposa W Unit 1H, Laguna Woods, CA 92637For SaleMLS ID #OC26131714, Donna Empfield, Laguna Premier Realty Inc.. CRMLS
- $609,0002 bd2 ba1k sqft2046 Via Mariposa E Unit P, Laguna Woods, CA 92637For SaleMLS ID #OC26156242, Brent Heflin, Heflin Realty, Inc.. CRMLS
- $579,0002 bd2 ba1k sqft2159 Via Mariposa E Unit C, Laguna Woods, CA 92637For SaleMLS ID #OC26171459, Donna Empfield, Laguna Premier Realty Inc.. CRMLS
- $629,0002 bd2 ba1.1k sqft3112 Via Serena S Unit O, Laguna Woods, CA 92637For SaleMLS ID #OC25241653, Rik Ringys, Wave Crest Financial Group Inc. CRMLS
- $619,9002 bd2 ba1k sqft3310 Via Carrizo Unit Q, Laguna Woods, CA 92637For SaleMLS ID #OC26144205, Holly Downs, Rainbow Realty. CRMLS
- $499,0002 bd2 ba1.4k sqft315 Avenue Castilla #C, Laguna Woods, CA 92637For SaleMLS ID #OC26101621, Lisa Mills, Rainbow Realty. CRMLS
Local buyer's agents are ready to help
