**WELCOME HOME to this beautifully maintained Brownstown Colonial nestled in a quiet, inviting neighborhood!** This charming home offers the perfect combination of comfort, updates, and everyday convenience.
Step inside to find a **beautifully updated kitchen** that is sure to be the heart of the home. The living room and dining room feature **newer carpet and fresh paint, approximately three years ago**, creating a warm and welcoming space for family gatherings and entertaining.
One of the home's standout features is the **wonderful sunroom/3-season room off the rear of the home**—the perfect spot to enjoy your morning coffee, relax with a good book, or take in the fresh air while staying protected from the elements. It adds a wonderful extra space for enjoying the outdoors throughout much of the year.
Additional updates include a **roof and central air conditioning system, both approximately three years old**, along with **gutter guards** for added convenience and less maintenance.
Located in a **peaceful neighborhood close to schools, shopping, restaurants, and everyday amenities**, this home offers both tranquility and convenience. The owner has already moved into her new home, making this property available for **immediate occupancy**.
**Come take a look and discover why this Brownstown Colonial may be the one you've been waiting for—Welcome Home!**
Pending
Price cut: $1K (10/24)
$284,000
20444 Leonard Ave, Brownstown, MI 48183
3beds
1,525sqft
Single Family Residence
Built in 1972
7,840 Square Feet Lot
$280,700 Zestimate®
$186/sqft
$-- HOA
What's special
- 35 days
- 730
- 48
Zillow last checked:
Listing updated:
Listed by:
Sherri Gramlich 734-516-0371,
EXP Realty 734-322-3302
Source: Realcomp II,MLS#: 20261078688
Facts & features
Interior
Bedrooms & bathrooms
- Bedrooms: 3
- Bathrooms: 2
- Full bathrooms: 1
- 1/2 bathrooms: 1
Bedroom
- Level: Second
- Area: 176
- Dimensions: 16 X 11
Bedroom
- Level: Second
- Area: 144
- Dimensions: 12 X 12
Bedroom
- Level: Second
- Area: 108
- Dimensions: 9 X 12
Other
- Level: Second
- Area: 88
- Dimensions: 8 X 11
Other
- Level: Entry
- Area: 24
- Dimensions: 6 X 4
Dining room
- Level: Entry
- Area: 99
- Dimensions: 11 X 9
Family room
- Level: Entry
- Area: 228
- Dimensions: 19 X 12
Kitchen
- Level: Entry
- Area: 144
- Dimensions: 12 X 12
Living room
- Level: Entry
- Area: 192
- Dimensions: 16 X 12
Other
- Level: Entry
- Area: 320
- Dimensions: 20 X 16
Heating
- Forced Air, Natural Gas
Cooling
- Ceiling Fans, Central Air
Appliances
- Included: Dishwasher, Dryer, Free Standing Electric Range, Free Standing Refrigerator, Washer
Features
- Entrance Foyer, Programmable Thermostat
- Basement: Unfinished
- Has fireplace: Yes
- Fireplace features: Family Room
Interior area
- Total interior livable area: 1,525 sqft
- Finished area above ground: 1,525
Property
Parking
- Total spaces: 2
- Parking features: Two Car Garage, Assigned 2 Spaces, Attached, Driveway, Electricityin Garage, Garage Faces Front, Garage Door Opener
- Attached garage spaces: 2
Features
- Levels: Two
- Stories: 2
- Entry location: GroundLevelwSteps
- Patio & porch: Enclosed, Porch
- Exterior features: Gutter Guard System, Lighting
- Pool features: None
Lot
- Size: 7,840 Square Feet
- Dimensions: 63.95 x 120.36
Details
- Parcel number: 70103020229000
- Special conditions: Short Sale No,Standard
Construction
Type & style
- Home type: SingleFamily
- Architectural style: Colonial
- Property subtype: Single Family Residence
Materials
- Brick
- Foundation: Basement, Poured
- Roof: Asphalt
Condition
- New construction: No
- Year built: 1972
Utilities & green energy
- Electric: Circuit Breakers
- Sewer: Public Sewer
- Water: Public
Community & HOA
Community
- Subdivision: CHATHAM PARK SUB 2
HOA
- Has HOA: No
Location
- Region: Brownstown
Financial & listing details
- Price per square foot: $186/sqft
- Tax assessed value: $79,420
- Annual tax amount: $3,712
- Date on market: 10/1/2026
- Cumulative days on market: 35 days
- Listing agreement: Exclusive Right To Sell
- Listing terms: Cash,Conventional,FHA,Va Loan
Estimated market value
$280,700
$267,000 - $295,000
$2,166/mo
Price history
| Date | Event | Price |
|---|---|---|
| 11/2/2026 | Pending sale | $284,000$186/sqft |
Source:  Realcomp II #20261078688 Report a problem | ||
| 10/24/2026 | Price change | $284,000-0.4%$186/sqft |
Source: Realcomp II #20261078688 Report a problem | ||
| 10/1/2026 | Listed for sale | $285,000$187/sqft |
Source: Realcomp II #20261078688 Report a problem | ||
Public tax history
| Year | Property taxes | Tax assessment |
|---|---|---|
| 2026 | -- | $144,300 +8.6% |
| 2025 | -- | $132,900 +23.9% |
| 2024 | -- | $107,300 +15.6% |
| 2023 | -- | $92,800 +1.1% |
| 2022 | -- | $91,800 +0.4% |
| 2021 | -- | $91,400 |
| 2020 | $3,104 +37.8% | $91,400 +2.6% |
| 2019 | $2,252 | $89,100 +12.5% |
| 2018 | $2,252 -24% | $79,200 +1.3% |
| 2017 | $2,965 | $78,200 -1.9% |
| 2016 | $2,965 | $79,700 +4.2% |
| 2015 | -- | $76,500 +17.9% |
| 2013 | $6,072 | $64,900 +8.5% |
| 2012 | -- | $59,800 -33.6% |
| 2007 | -- | $90,000 +4% |
| 2004 | -- | $86,500 +58.3% |
| 2001 | -- | $54,638 +3.2% |
| 2000 | $2,012 | $52,944 |
Find assessor info on the county website
Monthly payment
Est. payment
Payment breakdown
Explore the cost of this home by adjusting the details. Changes won't be saved.Climate risks
Neighborhood: 48183
Similar homes
- $299,0003 bd2 ba2.2k sqft27256 Polk Ave, Brownstown, MI 48183For Sale
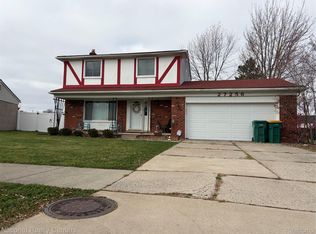
 MLS ID #20261092246, Willie Graham, National Realty Centers, Inc. Realcomp II
- $284,9003 bd2 ba2.2k sqft27882 White Oak Dr, Brownstown, MI 48183For Sale
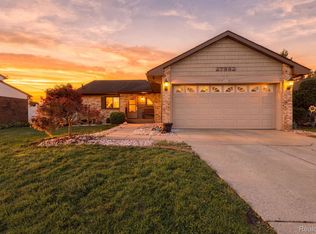 MLS ID #20261077073, Chris Bujaki, EXP Realty. Realcomp II
- $249,9003 bd2 ba1.8k sqft27443 Roney Ave, Brownstown, MI 48183For Sale
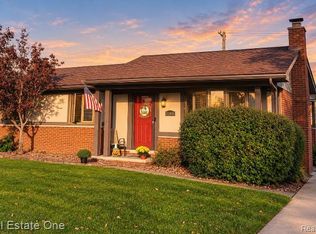 MLS ID #20261086253, Candice Patrick, Real Estate One-Southgate. Realcomp II
- $244,9003 bd2 ba1.4k sqft27412 Wyatt Ave, Brownstown, MI 48183For Sale
 MLS ID #20261084932, Mary D Rosecrans, Rosecrans Realty & Associates. Realcomp II
- $274,9003 bd2 ba1.6k sqft3275 Patton St, Trenton, MI 48183For Sale
 MLS ID #50227513, Victoria Camaj, Providence Properties, Realty & Management. MiRealSource
- $289,9003 bd3 ba1.7k sqft20790 Briarwood St, Brownstown, MI 48183For Sale
 MLS ID #26042377, Mary E Hipol, Coldwell Banker Professionals. MichRIC
- $339,9004 bd3 ba1.7k sqft20762 Richard Ave, Brownstown, MI 48183For SaleMLS ID #20261081697, Kaylyn Crayne, Home Direct Realty. Realcomp II
- $280,0003 bd3 ba1.3k sqft22516 Devonshire St, Woodhaven, MI 48183For SaleMLS ID #26054542, Jeffrey Symons, Grapevine RealEstate Group LLC. MichRIC
- $249,0003 bd2 ba1.9k sqft3405 S Lynn Ct, Trenton, MI 48183For SaleMLS ID #20261082540, Richard Clark, Gateway Brokerage. Realcomp II
- $250,0003 bd2 ba1.9k sqft3803 Steiner Ave, Trenton, MI 48183For SaleMLS ID #20261087003, Leah G Sohlden, Century 21 Curran & Oberski. Realcomp II
- $239,9003 bd2 ba1.8k sqft25814 Reeck Rd, Woodhaven, MI 48183For SaleMLS ID #50224963, Lynda Nickelson, Coldwell Banker Haynes R.E. in Monroe. MiRealSource
- $279,9003 bd2 ba1.9k sqft30600 Fort St, Brownstown, MI 48173For SaleMLS ID #20261085115, Hassan Farran, Empire Realty Group. Realcomp II
- $209,9993 bd2 ba1k sqft3131 Lafayette Dr, Trenton, MI 48183For SaleMLS ID #20261091613, Timothy Hillmer, Century 21 Curran & Oberski. Realcomp II
- $239,0003 bd2 ba1.3k sqft2922 Grange Rd, Trenton, MI 48183For SaleMLS ID #50226492, Christian Parsons, Coverage Realty LLC. MiRealSource
- $259,9003 bd2 ba2.1k sqft2977 Norwood Ave, Trenton, MI 48183For SaleMLS ID #20261084863, Cynthia Moreno, RE/MAX Innovation. Realcomp II
- $305,0004 bd3 ba2.2k sqft5365 Barbara Ave, Trenton, MI 48183For SaleMLS ID #20261084906, Mary D Rosecrans, Rosecrans Realty & Associates. Realcomp II
- $245,0004 bd2 ba1.5k sqft3811 Syckelmoore Ave, Trenton, MI 48183For SaleMLS ID #20261065775, Mario Santos, Premiere Realty Group LLC. Realcomp II
