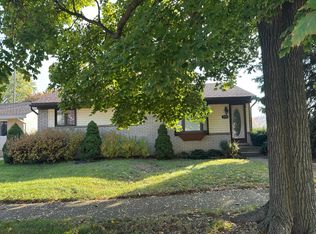
Charming Brick & Vinyl Bungalow in a Fantastic Woodhaven Location! Welcome to 25814 Reeck Road! This well-maintained and beautifully updated brick and vinyl bungalow offers the perfect combination of charm, comfort, and modern improvements. Step inside to discover updated luxury vinyl plank flooring, fresh paint (2026), and a brand-new main floor bathroom. The finished basement provides additional living and entertaining space, complete with a second full bathroom and newer carpeting (2023). Numerous updates offer added peace of mind, including newer windows (2019), furnace (2021), vinyl plank flooring (2021), appliances (2021), garage door and opener (2022), sump pump backup battery (2023), and basement glass block windows (2024). Outside, enjoy the backyard with room to relax, entertain, or let pets play. The spacious 2.5-car garage offers plenty of room for parking and storage, while the dedicated garden area behind the garage is perfect for anyone with a green thumb. Situated in a wonderful neighborhood with a highly regarded school district and a convenient location close to shopping, dining, parks, and major roadways, this move-in-ready home has so much to offer. A great opportunity to enjoy an updated home in a desirable Woodhaven location!
For sale
Price cut: $10.1K (11/4)
$239,900
25814 Reeck Rd, Woodhaven, MI 48183
3beds
1,850sqft
Single Family Residence
Built in 1978
5,227 Square Feet Lot
$239,700 Zestimate®
$130/sqft
$-- HOA
What's special
Brick and vinyl bungalowBrand-new main floor bathroom
- 22 days
- 1,562
- 137
Zillow last checked:
Listing updated:
Listed by:
Lynda Nickelson 734-652-0358,
Coldwell Banker Haynes R.E. in Monroe 734-242-8484
Source: MiRealSource,MLS#: 50224963 Originating MLS: Southeastern Border Association of REALTORS
Facts & features
Interior
Bedrooms & bathrooms
- Bedrooms: 3
- Bathrooms: 2
- Full bathrooms: 2
- Main level bathrooms: 1
- Main level bedrooms: 3
Rooms
- Room types: Bedroom, Master Bedroom
Primary bedroom
- Level: First
Bedroom 1
- Features: Vinyl
- Level: Main
- Area: 100
- Dimensions: 10 x 10
Bedroom 2
- Features: Vinyl
- Level: Main
- Area: 110
- Dimensions: 10 x 11
Bedroom 3
- Features: Vinyl
- Level: Main
- Area: 90
- Dimensions: 10 x 9
Bathroom 1
- Features: Tile
- Level: Main
Bathroom 2
- Features: Tile
- Level: Basement
Kitchen
- Features: Vinyl
- Level: Main
- Area: 720
- Dimensions: 80 x 9
Living room
- Features: Vinyl
- Level: Main
- Area: 195
- Dimensions: 15 x 13
Heating
- Forced Air, Natural Gas, Wood
Cooling
- Ceiling Fan(s), Central Air
Appliances
- Included: Dishwasher, Microwave, Range/Oven, Refrigerator, Washer, Gas Water Heater
Features
- Sump Pump
- Flooring: Vinyl
- Basement: Finished,Full,Concrete
- Has fireplace: No
Interior area
- Total structure area: 2,100
- Total interior livable area: 1,850 sqft
- Finished area above ground: 1,050
- Finished area below ground: 800
Property
Parking
- Total spaces: 3
- Parking features: 3 or More Spaces, Detached
- Garage spaces: 2.5
Features
- Levels: One
- Stories: 1
- Exterior features: Garden
- Fencing: Fenced
- Frontage type: Road
- Frontage length: 41
Lot
- Size: 5,227 Square Feet
- Dimensions: 40 x 128
Details
- Parcel number: 59073010176000
- Special conditions: Private
Construction
Type & style
- Home type: SingleFamily
- Architectural style: Bungalow
- Property subtype: Single Family Residence
Materials
- Brick, Vinyl Siding
- Foundation: Basement, Concrete Perimeter
Condition
- New construction: No
- Year built: 1978
Utilities & green energy
- Sewer: Public Sanitary
- Water: Public
Community & HOA
Community
- Subdivision: Baileys
HOA
- Has HOA: No
Location
- Region: Woodhaven
Financial & listing details
- Price per square foot: $130/sqft
- Tax assessed value: $84,900
- Annual tax amount: $3,543
- Date on market: 10/15/2026
- Cumulative days on market: 22 days
- Listing agreement: Exclusive Right To Sell
- Listing terms: Cash,Conventional,FHA,VA Loan
Estimated market value
$239,700
$228,000 - $252,000
$2,116/mo
Price history
| Date | Event | Price |
|---|---|---|
| 11/4/2026 | Price change | $239,900-4%$130/sqft |
Source:  MiRealSource #50224963 Report a problem | ||
| 10/15/2026 | Listed for sale | $250,000+75.4%$135/sqft |
Source: MiRealSource #50224963 Report a problem | ||
| 5/11/2018 | Sold | $142,500+1.8%$77/sqft |
Source: Public Record Report a problem | ||
| 3/12/2018 | Pending sale | $140,000$76/sqft |
Source: Keller Williams Realty Plymouth Market Center #218016313 Report a problem | ||
| 3/2/2018 | Listed for sale | $140,000$76/sqft |
Source: Keller Williams Professionals #218016313 Report a problem | ||
Public tax history
| Year | Property taxes | Tax assessment |
|---|---|---|
| 2025 | -- | $84,900 +21.1% |
| 2024 | -- | $70,100 +9.2% |
| 2023 | -- | $64,200 +8.8% |
| 2022 | -- | $59,000 +4.6% |
| 2021 | -- | $56,400 |
| 2020 | $2,980 +36.9% | $56,400 -0.2% |
| 2019 | $2,178 | $56,500 +10.4% |
| 2018 | $2,178 +1.1% | $51,200 -4.8% |
| 2017 | $2,154 | $53,800 +4.7% |
| 2016 | $2,154 +25.5% | $51,400 +7.3% |
| 2015 | $1,716 -56.6% | $47,900 +11.4% |
| 2013 | $3,953 +130.3% | $43,000 +12.6% |
| 2012 | $1,716 | $38,200 -15.7% |
| 2010 | -- | $45,300 -12.4% |
| 2009 | -- | $51,700 -14.3% |
| 2008 | -- | $60,300 -10.9% |
| 2007 | -- | $67,700 +4.3% |
| 2005 | $1,582 | $64,900 +2.5% |
| 2003 | -- | $63,300 +63.6% |
| 2001 | -- | $38,681 +3.2% |
| 2000 | -- | $37,482 |
Find assessor info on the county website
Monthly payment
Est. payment
Payment breakdown
Explore the cost of this home by adjusting the details. Changes won't be saved.Climate risks
Neighborhood: 48183
Nearby schools
Schools provided by the listing agent
- District: Gibraltar School District
Source: MiRealSource. This data may not be complete. We recommend contacting the local school district to confirm school assignments for this home.

Similar homes
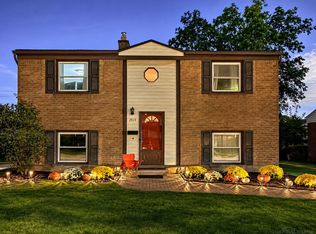
- $--3 bd2 ba1.1k sqft5197 Jackson St, Trenton, MI 48183Auction
 Auction.com 2
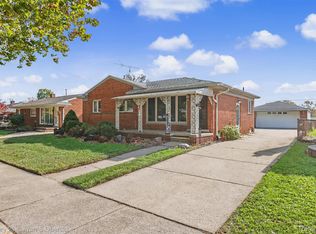
- $239,0003 bd2 ba1.3k sqft2922 Grange Rd, Trenton, MI 48183For Sale
 MLS ID #50226492, Christian Parsons, Coverage Realty LLC. MiRealSource
- $250,0003 bd2 ba1.9k sqft3803 Steiner St, Trenton, MI 48183For Sale
 MLS ID #20261087003, Leah G Sohlden, Century 21 Curran & Oberski. Realcomp II
- $249,9003 bd2 ba1.4k sqft27412 Wyatt Ave, Brownstown, MI 48183For Sale
 MLS ID #20261084932, Mary D Rosecrans, Rosecrans Realty & Associates. Realcomp II
- $249,9003 bd2 ba1.8k sqft27443 Roney Ave, Brownstown, MI 48183For SaleMLS ID #20261086253, Candice Patrick, Real Estate One-Southgate. Realcomp II
- $250,0003 bd2 ba1.2k sqft1686 Douglas St, Trenton, MI 48183For SaleMLS ID #20261085090, Justin Gerke, Real Estate One-Monroe. Realcomp II
- $224,9993 bd2 ba1k sqft3131 Lafayette Dr, Trenton, MI 48183For SaleMLS ID #20261087358, Timothy Hillmer, Century 21 Curran & Oberski. Realcomp II
- $195,0003 bd1 ba1.1k sqft25425 Fairgrove St, Woodhaven, MI 48183For SaleMLS ID #50223579, Philip Smalley, Synergy Realty Group. MiRealSource
- $299,0003 bd2 ba1.4k sqft21483 Deerfield Dr, Woodhaven, MI 48183For SaleMLS ID #20261075140, Erica Hussey, Real Estate One-Southgate. Realcomp II
- $259,9003 bd1 ba1.6k sqft22490 Huntington Ct, Woodhaven, MI 48183For SaleMLS ID #20261085087, Justin Gerke, Real Estate One-Monroe. Realcomp II
- $259,9003 bd2 ba2.1k sqft2977 Norwood Dr, Trenton, MI 48183For SaleMLS ID #20261084863, Cynthia Moreno, RE/MAX Innovation. Realcomp II
- $249,9003 bd2 ba2.2k sqft3458 Norwood Dr, Trenton, MI 48183For SaleMLS ID #20261089802, Jeff Glover, Glover Agency. Realcomp II
- $245,0004 bd2 ba1.5k sqft3811 Syckelmoore St, Trenton, MI 48183For SaleMLS ID #20261065775, Mario Santos, Premiere Realty Group LLC. Realcomp II
- $215,0003 bd2 ba1.9k sqft2908 Norwood Dr, Trenton, MI 48183For SaleMLS ID #20261068126, Michael Perna, EXP Realty The Perna Team. Realcomp II
- $249,9504 bd2 ba1.5k sqft2234 Grange Rd, Trenton, MI 48183For SaleMLS ID #20261064145, James Potter, EXP Realty Main. Realcomp II
- $210,9003 bd2 ba1.8k sqft5001 Montfaucon St, Trenton, MI 48183For SaleMLS ID #20261050342, Jackie L Hildebrand, Premiere Realty Group LLC. Realcomp II
- $249,9003 bd2 ba1.9k sqft2470 Pinetree Dr, Trenton, MI 48183For SaleMLS ID #20261045155, Connie Tiberia, Coldwell Banker Town & Country. Realcomp II
- $189,0003 bd2 ba1.2k sqft22480 Carter Rd, Woodhaven, MI 48183For SaleMLS ID #20261083951, Donny T Konja, 3Sixty5 Realty. Realcomp II
- $209,9003 bd2 ba1.5k sqft2946 4th St, Trenton, MI 48183For SaleMLS ID #50223477, Candace Bracey, Barron Realty, LLC. MiRealSource
