A MUST SEE. Such a cute neighborhood, across the street from the Hospital. Such a nice, clean and ready to occupy 3 bedroom home. Living room is carpeted with a dining area near kitchen. Bedrooms and hallway have hardwood floors that have been refinished. Kitchen has Refrigerator and stove with an area for dining. Basement is finished and has glass block windows, a pool table, functional kitchen, snack bar, refrigerator, plenty of storage cabinets, and carpet. There is also a half bath. Roof was replaced last year with warranty. Very small lot, so not much grass to cut, but it's fenced. There is a gate to the back open area perfect for ball games or practicing you golf shots. LICENSED REALTOR MUST BE PRESENT AT THIS HOME.
For sale
$210,900
5001 Montfaucon St, Trenton, MI 48183
3beds
1,862sqft
Single Family Residence
Built in 1956
5,227 Square Feet Lot
$208,900 Zestimate®
$113/sqft
$-- HOA
What's special
- 72 days
- 504
- 19
Zillow last checked:
Listing updated:
Listed by:
Jackie L Hildebrand 734-676-6833,
Premiere Realty Group LLC 734-676-6833
Source: Realcomp II,MLS#: 20261050342
Facts & features
Interior
Bedrooms & bathrooms
- Bedrooms: 3
- Bathrooms: 2
- Full bathrooms: 1
- 1/2 bathrooms: 1
Primary bedroom
- Level: Entry
- Area: 156
- Dimensions: 13 X 12
Bedroom
- Level: Entry
- Area: 99
- Dimensions: 11 X 9
Bedroom
- Level: Entry
- Area: 110
- Dimensions: 10 X 11
Other
- Level: Entry
- Area: 35
- Dimensions: 7 X 5
Other
- Level: Basement
- Area: 24
- Dimensions: 6 X 4
Kitchen
- Level: Entry
- Area: 130
- Dimensions: 13 X 10
Living room
- Level: Entry
- Area: 264
- Dimensions: 22 X 12
Heating
- Forced Air, Natural Gas
Appliances
- Included: Built In Gas Oven, Disposal, Free Standing Gas Range, Free Standing Refrigerator, Washer
Features
- Basement: Finished,Full
- Has fireplace: No
Interior area
- Total interior livable area: 1,862 sqft
- Finished area above ground: 962
- Finished area below ground: 900
Property
Parking
- Total spaces: 1
- Parking features: One Car Garage, Basement, Detached, Driveway, Garage Faces Front
- Garage spaces: 1
Features
- Levels: One
- Stories: 1
- Entry location: LowerLevelwSteps
- Patio & porch: Porch
- Pool features: None
Lot
- Size: 5,227 Square Feet
- Dimensions: 57 x 132
Details
- Parcel number: 54024030127000
- Special conditions: Short Sale No,Standard
Construction
Type & style
- Home type: SingleFamily
- Architectural style: Ranch
- Property subtype: Single Family Residence
Materials
- Vinyl Siding
- Foundation: Basement, Poured
Condition
- New construction: No
- Year built: 1956
Utilities & green energy
- Sewer: Public Sewer
- Water: Public
Community & HOA
Community
- Subdivision: ARGONNE PARK SUB
HOA
- Has HOA: No
Location
- Region: Trenton
Financial & listing details
- Price per square foot: $113/sqft
- Tax assessed value: $42,058
- Annual tax amount: $3,347
- Date on market: 7/2/2026
- Cumulative days on market: 72 days
- Listing agreement: Exclusive Right To Sell
- Listing terms: Cash,Conventional,FHA,Va Loan
Estimated market value
$208,900
$198,000 - $219,000
$2,263/mo
Price history
| Date | Event | Price |
|---|---|---|
| 7/2/2026 | Listed for sale | $210,900+251.5%$113/sqft |
Source:  Realcomp II #20261050342 Report a problem Realcomp II #20261050342 Report a problem | ||
| 2/4/2022 | Sold | $60,000$32/sqft |
Source: Public Record Report a problem | ||
Public tax history
| Year | Property taxes | Tax assessment |
|---|---|---|
| 2025 | -- | $60,000 +5.1% |
| 2024 | -- | $57,100 +4.6% |
| 2023 | -- | $54,600 +7.3% |
| 2022 | -- | $50,900 +3.5% |
| 2021 | -- | $49,200 |
| 2020 | $2,108 +12.7% | $49,200 +12.6% |
| 2019 | $1,870 | $43,700 +10.4% |
| 2018 | $1,870 | $39,600 +3.7% |
| 2017 | -- | $38,200 +2.7% |
| 2016 | $1,738 | $37,200 +8.5% |
| 2015 | $1,738 -45.2% | $34,300 +2.1% |
| 2013 | $3,174 +82.6% | $33,600 +6.7% |
| 2012 | $1,738 | $31,500 -16% |
| 2010 | -- | $37,500 -10.3% |
| 2009 | -- | $41,800 -17.6% |
| 2008 | -- | $50,700 -21.3% |
| 2007 | -- | $64,400 +5.4% |
| 2003 | -- | $61,100 +73.8% |
| 2001 | -- | $35,157 +3.2% |
| 2000 | $1,426 | $34,067 |
Find assessor info on the county website
Monthly payment
Est. payment
Payment breakdown
Explore the cost of this home by adjusting the details. Changes won't be saved.Climate risks
Neighborhood: 48183
Similar homes
- $214,9003 bd1 ba1.6k sqft2460 Longmeadow Dr, Trenton, MI 48183For Sale
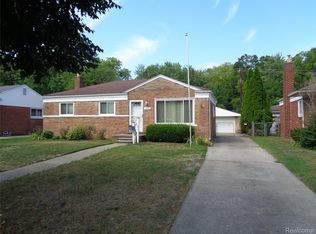
 MLS ID #20261068769, James C Enright, JC Enright Realty LLC. Realcomp II
 - $249,9003 bd2 ba2.2k sqft3458 Norwood Dr, Trenton, MI 48183For Sale
 MLS ID #20261058760, Jeff Glover, KW Professionals. Realcomp II
 - $224,9993 bd2 ba2.3k sqft22475 Cranbrook St, Woodhaven, MI 48183For Sale
 MLS ID #20261060641, Ida DeGiuli, RE/MAX Innovation. Realcomp II
 - $275,0003 bd2 ba1.9k sqft2320 Sherwood St, Trenton, MI 48183For Sale
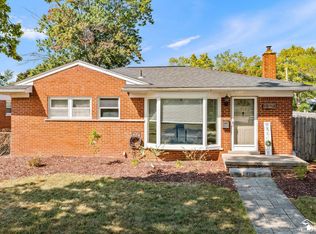
 MLS ID #50219974, Jennifer MacLeod, Wiens And Roth Real Estate - Lambertville. MiRealSource
 - $175,0003 bd1 ba1k sqft42 Cleveland St, Trenton, MI 48183For SaleMLS ID #50216268, Angela Dolby, Synergy Realty Group. MiRealSource
- $213,5003 bd3 ba2k sqft2198 Moran Ave, Lincoln Park, MI 48146For SaleMLS ID #50220071, Shawn Nelson, Nelson Properties 24/7 LLC. MiRealSource
- $199,9004 bd2 ba1.7k sqft15708 Goddard Rd, Allen Park, MI 48101For SaleMLS ID #50200576, Sean D Delpaz, Synergy Realty Group. MiRealSource
- $199,9004 bd2 ba1.5k sqft918 New York Ave, Lincoln Park, MI 48146For SaleMLS ID #20261069022, Dennis A Webb, RE/MAX Innovation. Realcomp II
- $300,0003 bd3 ba1.7k sqft20790 Briarwood St, Brownstown, MI 48183For Sale
 MLS ID #26042377, Mary E Hipol, Coldwell Banker Professionals. MichRIC
 - $209,9003 bd2 ba1.7k sqft32466 Avondale St, Westland, MI 48186For SaleMLS ID #20261053338, C Noel Derr, Century 21 Dynamic Realty. Realcomp II
- $189,9003 bd2 ba1.6k sqft1428 Chandler Ave, Lincoln Park, MI 48146For SaleMLS ID #20261070664, Joseph Hammel, Keller Williams Somerset. Realcomp II
- $200,0003 bd2 ba1k sqft6464 Weddel St, Taylor, MI 48180For SaleMLS ID #26044585, Cassandra Chapman, Real Broker LLC. MichRIC
- $187,9004 bd2 ba1.8k sqft23335 Koths St, Taylor, MI 48180For SaleMLS ID #50211286, Valencia Gullet-Neal, Berkshire Hathaway HomeServices Kee Realty Farmington Hills. MiRealSource
- $219,9003 bd2 ba1.3k sqft4509 Dixon Rd, Newport, MI 48166For SaleMLS ID #50220365, Sherry Venier, Key Realty One LLC in Monroe. MiRealSource
- $169,9005 bd2 ba2k sqft31873 Lafler Dr, Rockwood, MI 48173For SaleMLS ID #20261068424, Mark Lizyness, Real Estate One-Trenton. Realcomp II
- $189,7003 bd2 ba2k sqft24433 Champaign St, Taylor, MI 48180For SaleMLS ID #20261063716, Chad Jishi, KW Professionals. Realcomp II
- $235,9003 bd2 ba1.3k sqft12748 Argyle St, Southgate, MI 48195For SaleMLS ID #20261043627, Jason Senior, JBlake Realty LLC. Realcomp II
- $214,9003 bd2 ba1.2k sqft15404 Colbert St, Romulus, MI 48174For SaleMLS ID #20261056086, Steffanie Jozsa, Real Estate One-Southgate. Realcomp II
- $189,9003 bd2 ba1.9k sqft820 Winchester Ave, Lincoln Park, MI 48146For SaleMLS ID #20261061801, Kevin J Sabuda, Metropolitan Real Estate. Realcomp II
- $170,0003 bd1 ba1k sqft16956 Jackson St, Taylor, MI 48180For SaleMLS ID #50220257, Julia Kemp, Key Realty One LLC in Monroe. MiRealSource
