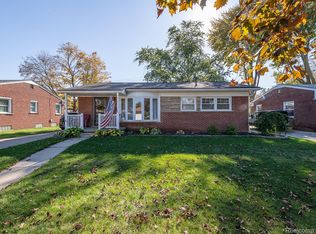
Welcome home to this beautifully renovated residence, where mid-century charm meets modern sophistication. The heart of the home features a newly renovated kitchen, complete with elegant quartz countertops and stylish finishes that make meal preparation a delight. Throughout the main living areas, you will find stunning new hardwood floors that provide a seamless flow and a touch of timeless warmth. With three spacious bedrooms, this home offers a comfortable and functional layout designed for modern living. Step outside to your own private backyard, an ideal retreat for outdoor relaxation or hosting peaceful gatherings. Situated in a sought-after community known for its top-rated schools and convenient access to local shopping, this property perfectly balances quality and convenience. Experience the pride of ownership in a home that has been thoughtfully updated to meet today's standards while maintaining its classic appeal. This is an exceptional opportunity for any buyer. Top rated schools, nearby shopping, newly renovated kitchen and new floors
For sale
$239,000
2922 Grange Rd, Trenton, MI 48183
3beds
1,382sqft
Single Family Residence
Built in 1957
6,969 Square Feet Lot
$237,200 Zestimate®
$173/sqft
$-- HOA
What's special
Stylish finishesPrivate backyardThree spacious bedroomsElegant quartz countertopsNewly renovated kitchenStunning new hardwood floors
- 8 days
- 1,030
- 46
Zillow last checked:
Listing updated:
Listed by:
Christian Parsons,
Coverage Realty LLC 586-804-2974
Source: MiRealSource,MLS#: 50226492 Originating MLS: MiRealSource
Facts & features
Interior
Bedrooms & bathrooms
- Bedrooms: 3
- Bathrooms: 2
- Full bathrooms: 1
- 1/2 bathrooms: 1
Bedroom 1
- Level: Upper
- Area: 130
- Dimensions: 10 x 13
Bedroom 2
- Level: Upper
- Area: 130
- Dimensions: 10 x 13
Bedroom 3
- Level: Upper
- Area: 90
- Dimensions: 10 x 9
Bathroom 1
- Level: Upper
Heating
- Forced Air, Natural Gas
Cooling
- Central Air
Appliances
- Included: Disposal
Features
- Has basement: No
- Has fireplace: No
Interior area
- Total structure area: 1,382
- Total interior livable area: 1,382 sqft
- Finished area above ground: 1,382
- Finished area below ground: 0
Property
Parking
- Total spaces: 2
- Parking features: Driveway, Detached, Electric in Garage, Garage Door Opener
- Garage spaces: 2
Features
- Levels: Multi/Split,Two
- Stories: 2
- Frontage type: Road
- Frontage length: 55
Lot
- Size: 6,969 Square Feet
- Dimensions: 55 x 125
Details
- Parcel number: 54017030006000
- Special conditions: Private
Construction
Type & style
- Home type: SingleFamily
- Property subtype: Single Family Residence
Materials
- Brick
- Foundation: Slab
Condition
- New construction: No
- Year built: 1957
Utilities & green energy
- Sewer: Public Sanitary
- Water: Public
Community & HOA
Community
- Subdivision: West Road Manor Sub
HOA
- Has HOA: No
Location
- Region: Trenton
Financial & listing details
- Price per square foot: $173/sqft
- Tax assessed value: $90,100
- Annual tax amount: $3,690
- Date on market: 11/1/2026
- Cumulative days on market: 9 days
- Listing terms: Cash,Conventional,FHA,VA Loan
- Road surface type: Paved
Estimated market value
$237,200
$225,000 - $249,000
$2,150/mo
Price history
| Date | Event | Price |
|---|---|---|
| 11/1/2026 | Listed for sale | $239,000+25.8%$173/sqft |
Source:  MiRealSource #50226492 Report a problem | ||
| 10/30/2026 | Listed for rent | $2,250$2/sqft |
Source: Zillow Rentals Report a problem | ||
| 8/19/2024 | Sold | $190,000+2.8%$137/sqft |
Source:  Realcomp II #20240044681 Report a problem | ||
| 6/26/2024 | Pending sale | $184,900$134/sqft |
Source: Realcomp II #20240044681 Report a problem | ||
| 6/24/2024 | Listed for sale | $184,900+184.9%$134/sqft |
Source: Realcomp II #20240044681 Report a problem | ||
| 5/4/2010 | Listing removed | $64,900+8.2%$47/sqft |
Source: Salvatore Messina #29054991 Report a problem | ||
| 11/4/2009 | Sold | $60,000-7.6%$43/sqft |
Source: Public Record Report a problem | ||
| 6/21/2009 | Listed for sale | $64,900$47/sqft |
Source: Salvatore Messina #29054991 Report a problem | ||
Public tax history
| Year | Property taxes | Tax assessment |
|---|---|---|
| 2025 | -- | $90,100 +25.3% |
| 2024 | -- | $71,900 +7.6% |
| 2023 | -- | $66,800 +4.5% |
| 2022 | -- | $63,900 +17.9% |
| 2021 | -- | $54,200 |
| 2020 | $3,410 +12.6% | $54,200 +5.9% |
| 2019 | $3,028 | $51,200 -2.5% |
| 2018 | $3,028 | $52,500 +2.9% |
| 2017 | -- | $51,000 +1% |
| 2016 | $2,884 | $50,500 +8.6% |
| 2015 | $2,884 -29.4% | $46,500 +7.6% |
| 2013 | $4,086 +41.7% | $43,200 +6.7% |
| 2012 | $2,884 | $40,500 -10% |
| 2010 | -- | $45,000 -26.6% |
| 2009 | -- | $61,300 -9.1% |
| 2008 | -- | $67,400 -14.7% |
| 2007 | -- | $79,000 +4.9% |
| 2003 | -- | $75,300 +40.8% |
| 2001 | -- | $53,490 +3.2% |
| 2000 | $2,173 | $51,832 |
Find assessor info on the county website
Monthly payment
Est. payment
Payment breakdown
Explore the cost of this home by adjusting the details. Changes won't be saved.Climate risks
Neighborhood: 48183
Nearby schools
Schools provided by the listing agent
- District: Trenton Public Schools
Source: MiRealSource. This data may not be complete. We recommend contacting the local school district to confirm school assignments for this home.
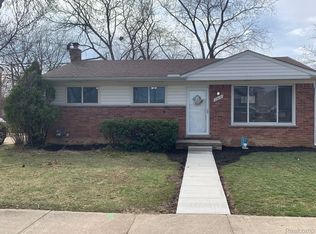
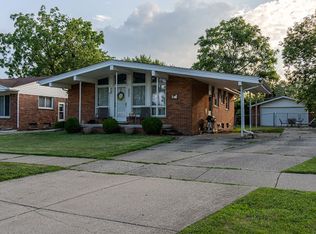
Similar homes
- $--3 bd2 ba1.1k sqft5197 Jackson St, Trenton, MI 48183Auction
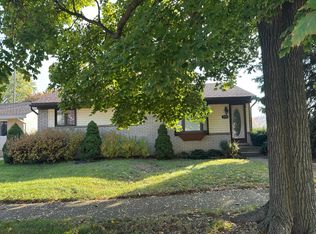 Auction.com 2
- $224,9993 bd2 ba1k sqft3131 Lafayette Dr, Trenton, MI 48183For Sale
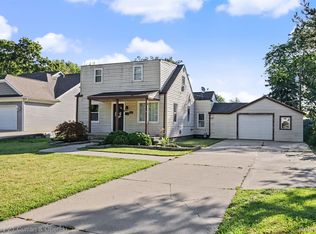
 MLS ID #20261087358, Timothy Hillmer, Century 21 Curran & Oberski. Realcomp II
- $250,0003 bd2 ba1.2k sqft1686 Douglas St, Trenton, MI 48183For Sale
 MLS ID #20261085090, Justin Gerke, Real Estate One-Monroe. Realcomp II
- $--3 bd1 ba954 sqft3405 S Lynn Ct, Trenton, MI 48183Auction
 ServiceLink Auction
- $250,0003 bd2 ba1.9k sqft3803 Steiner St, Trenton, MI 48183For SaleMLS ID #20261087003, Leah G Sohlden, Century 21 Curran & Oberski. Realcomp II
- $249,9003 bd2 ba1.9k sqft2470 Pinetree Dr, Trenton, MI 48183For SaleMLS ID #20261045155, Connie Tiberia, Coldwell Banker Town & Country. Realcomp II
- $245,0004 bd2 ba1.5k sqft3811 Syckelmoore St, Trenton, MI 48183For SaleMLS ID #20261065775, Mario Santos, Premiere Realty Group LLC. Realcomp II
- $215,0003 bd2 ba1.9k sqft2908 Norwood Dr, Trenton, MI 48183For SaleMLS ID #20261068126, Michael Perna, EXP Realty The Perna Team. Realcomp II
- $249,9504 bd2 ba1.5k sqft2234 Grange Rd, Trenton, MI 48183For SaleMLS ID #20261064145, James Potter, EXP Realty Main. Realcomp II
- $239,9003 bd2 ba1.8k sqft25814 Reeck Rd, Woodhaven, MI 48183For Sale
 MLS ID #50224963, Lynda Nickelson, Coldwell Banker Haynes R.E. in Monroe. MiRealSource
- $209,9003 bd2 ba1.5k sqft2946 4th St, Trenton, MI 48183For SaleMLS ID #50223477, Candace Bracey, Barron Realty, LLC. MiRealSource
- $225,0003 bd1 ba1.2k sqft2846 William R St, Trenton, MI 48183For SaleMLS ID #50224227, Morgan Rokicki, The Danberry Company - Temperance. MiRealSource
- $249,9003 bd2 ba1.4k sqft27412 Wyatt Ave, Brownstown, MI 48183For SaleMLS ID #20261084932, Mary D Rosecrans, Rosecrans Realty & Associates. Realcomp II
- $249,9003 bd2 ba1.8k sqft27443 Roney Ave, Brownstown, MI 48183For SaleMLS ID #20261086253, Candice Patrick, Real Estate One-Southgate. Realcomp II
- $210,9003 bd2 ba1.8k sqft5001 Montfaucon St, Trenton, MI 48183For SaleMLS ID #20261050342, Jackie L Hildebrand, Premiere Realty Group LLC. Realcomp II
- $225,0003 bd1 ba1.6k sqft18181 Winwood Ct, Brownstown, MI 48193For SaleMLS ID #20261090302, Megan Powell, LPT Realty, LLC. Realcomp II
- $299,0003 bd2 ba1.4k sqft21483 Deerfield Dr, Woodhaven, MI 48183For SaleMLS ID #20261075140, Erica Hussey, Real Estate One-Southgate. Realcomp II
- $189,5004 bd2 ba1.5k sqft1861 Grange Rd, Trenton, MI 48183For SaleMLS ID #20261053279, Hussein Berry, Nova Realty Group. Realcomp II
- $189,0003 bd2 ba1.2k sqft22480 Carter Rd, Woodhaven, MI 48183For SaleMLS ID #20261083951, Donny T Konja, 3Sixty5 Realty. Realcomp II
- $280,0003 bd3 ba1.3k sqft22516 Devonshire St, Woodhaven, MI 48183For Sale
 MLS ID #26054542, Jeffrey Symons, Grapevine RealEstate Group LLC. MichRIC
