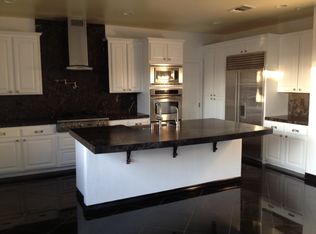
Move-in ready and one of only 13 luxury residences within the exclusive gated community of Ocean View Point in Carlsbad. Perched atop the coastal hills of North County, this stunning home offers approximately 4,271 square feet with 5 bedrooms, 4.5 baths, a spacious upstairs bonus room, and a covered view deck designed to capture breathtaking ocean sunsets. The open-concept design seamlessly connects the great room, dining area, gourmet kitchen, and covered outdoor living space, creating the ideal setting for both everyday living and entertaining. Designer-selected finishes include stone countertops, upgraded Rift cabinetry, built-in refrigerator, premium flooring, custom closet systems, solar, and included washer and dryer. Ocean View Point offers a rare opportunity to enjoy a private coastal setting with ocean vistas, year-round sunshine, and convenient access to beaches, dining, shopping, golf, and major employment centers.
Pending
Listed by: Shea Advantage • Lisa Sanshey-Beaudin • Contact: lisa.sanshey@sheaadvantage.com
$3,950,000
2045 Verne Vw, Carlsbad, CA 92008
5beds
4,271sqft
Single Family Residence
Built in 2026
0.38 Acres Lot
$3,899,500 Zestimate®
$925/sqft
$575/mo HOA
What's special
- 93 days
- 241
- 0
Zillow last checked:
Listing updated:
Listed by:
Lisa Sanshey-Beaudin DRE #00876338 lisa.sanshey@sheaadvantage.com,
Shea Advantage
Source: CRMLS,MLS#: NDP2606613 Originating MLS: California Regional MLS (North San Diego County & Pacific Southwest AORs)
Originating MLS: California Regional MLS (North San Diego County & Pacific Southwest AORs)Facts & features
Interior
Bedrooms & bathrooms
- Bedrooms: 5
- Bathrooms: 5
- Full bathrooms: 4
- 1/2 bathrooms: 1
- Main level bathrooms: 2
- Main level bedrooms: 1
Rooms
- Room types: Bonus Room, Bedroom, Den, Entry/Foyer, Family Room, Kitchen, Laundry, Loft, Living Room, Office, Other, Pantry
Other
- Features: Dressing Area
Other
- Features: Walk-In Closet(s)
Pantry
- Features: Walk-In Pantry
Cooling
- Central Air
Appliances
- Included: Built-In, Dishwasher, Disposal, Microwave, Refrigerator, Tankless Water Heater, Dryer, Washer
- Laundry: Laundry Room
Features
- Bedroom on Main Level, Dressing Area, Loft, Walk-In Pantry, Walk-In Closet(s)
- Has fireplace: Yes
- Fireplace features: Great Room
- Common walls with other units/homes: No Common Walls
Interior area
- Total interior livable area: 4,271 sqft
Video & virtual tour
Property
Parking
- Total spaces: 2
- Parking features: Garage - Attached
- Attached garage spaces: 2
Features
- Levels: Two
- Stories: 2
- Entry location: 1
- Pool features: None
- Has view: Yes
- View description: Coastline, Canyon, Hills, Panoramic
- Has water view: Yes
- Water view: Coastline
Lot
- Size: 0.38 Acres
- Features: Back Yard, Cul-De-Sac, Front Yard
Details
- Zoning: Residential
- Special conditions: Standard
Construction
Type & style
- Home type: SingleFamily
- Property subtype: Single Family Residence
Condition
- New construction: Yes
- Year built: 2026
Details
- Builder model: 5
Community & HOA
Community
- Features: Curbs, Sidewalks
HOA
- Has HOA: Yes
- Amenities included: Other
- HOA fee: $575 monthly
- HOA name: Prime Mgmt
- HOA phone: 949-939-5959
Location
- Region: Carlsbad
Financial & listing details
- Price per square foot: $925/sqft
- Date on market: 7/10/2026
- Cumulative days on market: 93 days
- Listing terms: Cash,Conventional,FHA,VA Loan
Estimated market value
$3,899,500
$3.70M - $4.09M
Not available
Price history
| Date | Event | Price |
|---|---|---|
| 8/31/2026 | Pending sale | $3,950,000$925/sqft |
Source:  CRMLS #NDP2606613 Report a problem CRMLS #NDP2606613 Report a problem | ||
| 7/10/2026 | Price change | $3,950,000-9.9%$925/sqft |
Source: CRMLS #NDP2606613 Report a problem | ||
| 4/29/2026 | Listed for sale | $4,386,311$1,027/sqft |
Source:  Shea Homes Report a problem Shea Homes Report a problem | ||
Public tax history
Tax history is unavailable.
Monthly payment
Est. payment
Payment breakdown
Explore the cost of this home by adjusting the details. Changes won't be saved.Climate risks
Neighborhood: Kelly Ranch
Similar homes
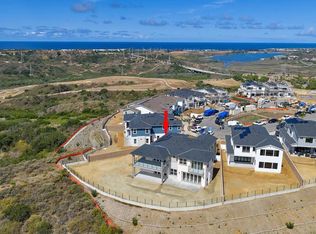
- $3,899,0005 bd5 ba4.2k sqft2057 Verne Vw, Carlsbad, CA 92008New Construction
 CRMLS
CRMLS - $3,395,0003 bd3 ba3.3k sqft1741 Bruce Rd, Carlsbad, CA 92008For Sale
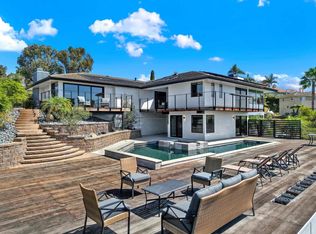 MLS ID #NDP2608852, Frani Foltz, Harcourts One. CRMLS
 - $3,395,0005 bd4 ba3.6k sqft2140 Janis Way, Carlsbad, CA 92008For Sale
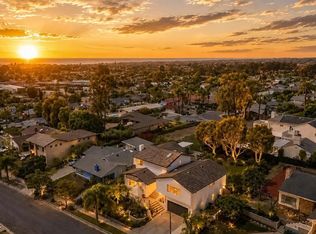 MLS ID #NDP2608058, Mirna Orellana, Recreate Real Estate. CRMLS
 - $3,995,0004 bd5 ba3k sqftTerramar, Carlsbad, CA 92008For Sale
 MLS ID #260018661, Jim Klinge, Compass. SDMLS
Local buyer's agents are ready to help
