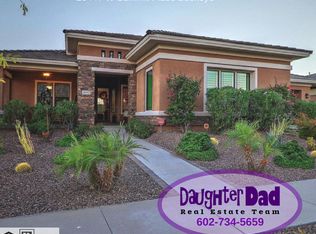
Highly UPGRADED Toll Brothers HOME in Verrado on a PREMIUM Desert & Mountain VIEW LOT! OPEN Great Room SPLIT Floorplan w/3 Beds + DEN/4th Bed, 2 Baths, 3-Car Garage, 10ft Ceilings, Gourmet Kitchen w/Island, Breakfast Bar, Upgraded Cabinetry, Granite, Walk-in Pantry & Premium KitchenAid Stainless Appliances w/Fridge Included! Tile Flooring, LED Lighting, Oil-Rubbed Bronze Hardware/Hinges/Plumbing Fixtures, Tall Baseboards & 2-Tone Interior Paint. Primary EnSuite w/Custom Privacy Door, Walk-in CUSTOM Closet, Separate Tile Shower & Jetted Bathtub. Washer/Dryer Included! PRIVATE BACKYARD w/Heated PebbleTec Pool & SPA, Water Feature, Pergola, Covered Patio w/Motorized Screen, Built-in BBQ, Fireplaces, Putting Green & Mature Landscaping - OWNED SOLAR & SO MUCH MORE - Ask for Detail Feature List! This exceptional luxury home is loaded with UPGRADES and impressive features throughout! Be sure to request the COMPREHENSIVE FEATURES & UPGRADES LIST to fully appreciate everything this remarkable property has to offer, including numerous energy-efficient enhancements!
Situated on a RARE, PRIVATE & QUIET INTERIOR LOT backing to breathtaking Sonoran Desert views, complete with your very own majestic native Saguaro cactus view! This meticulously maintained, lightly lived-in HOME offers an exceptional combination of luxury, privacy, efficiency, and natural desert beauty.
Enjoy the convenience of being within WALKING DISTANCE TO MAIN STREET and its wonderful amenities!
A TRULY SPECIAL PROPERTY THAT MUST BE SEEN TO BE FULLY APPRECIATED!
For sale
$739,900
20459 W Summit Place, Buckeye, AZ 85396
4beds
2,413sqft
Single Family Residence
Built in 2012
0.28 Acres Lot
$-- Zestimate®
$307/sqft
$146/mo HOA
What's special
Breakfast barWalk-in pantryTall baseboardsMature landscapingLed lightingPutting greenWalk-in custom closet
- 2 days
- 259
- 40
Zillow last checked:
Listing updated:
Listed by:
Chris DeFreitas 602-717-4838,
West USA Realty
Source: ARMLS,MLS#: 7093510
Facts & features
Interior
Bedrooms & bathrooms
- Bedrooms: 4
- Bathrooms: 2
- Full bathrooms: 2
Heating
- Natural Gas
Cooling
- Central Air, Ceiling Fan(s), Programmable Thmstat
Appliances
- Included: Dryer, Washer, Reverse Osmosis, Refrigerator, Built-in Microwave, Dishwasher, Disposal, Electric Oven, Gas Cooktop, Built-In Electric Oven, Water Purifier
- Laundry: Inside
Features
- Pantry, High Speed Internet, Granite Counters, Double Vanity, Eat-in Kitchen, Breakfast Bar, 9+ Flat Ceilings, No Interior Steps, Vaulted Ceiling(s), Kitchen Island, Full Bth Master Bdrm, Separate Shwr & Tub
- Flooring: Carpet, Tile
- Windows: Low Emissivity Windows, Double Pane Windows, Tinted Windows
- Has basement: No
- Number of fireplaces: 2
- Fireplace features: Exterior Fireplace, Family Room, Gas
Interior area
- Total structure area: 2,413
- Total interior livable area: 2,413 sqft
Property
Parking
- Total spaces: 5
- Parking features: Garage Door Opener, Extended Length Garage, Over Height Garage, Storage
- Garage spaces: 3
- Uncovered spaces: 2
Features
- Stories: 1
- Patio & porch: Covered, Patio
- Exterior features: Screened in Patio(s), Built-in Barbecue
- Has private pool: Yes
- Pool features: Variable Speed Pump, Outdoor Pool, Play Pool, Heated
- Has spa: Yes
- Spa features: Heated, Private, Bath
- Fencing: Block,Wrought Iron
- Has view: Yes
- View description: Desert, Mountain(s)
Lot
- Size: 0.28 Acres
- Features: Borders Common Area, North/South Exposure, Sprinklers In Rear, Sprinklers In Front, Desert Back, Desert Front, Synthetic Grass Frnt, Synthetic Grass Back, Auto Timer H2O Front, Auto Timer H2O Back
Details
- Additional structures: Gazebo
- Parcel number: 50281100
Construction
Type & style
- Home type: SingleFamily
- Architectural style: Ranch
- Property subtype: Single Family Residence
Materials
- Brick Veneer, Spray Foam Insulation, Stucco, Wood Frame, Blown Cellulose, Painted, Stone
- Foundation: Slab
- Roof: Tile
Condition
- Year built: 2012
Details
- Builder name: Toll Brothers
Utilities & green energy
- Sewer: Private Sewer
- Water: Pvt Water Company
Green energy
- Energy efficient items: Solar Panels, Fresh Air Mechanical, ENERGY STAR Light Fixture
- Water conservation: Recirculation Pump
Community & HOA
Community
- Features: Pool, Golf, Pickleball, Community Spa, Community Media Room, Tennis Court(s), Playground, Biking/Walking Path, Fitness Center
- Security: Security System Owned
- Subdivision: Verrado
HOA
- Has HOA: Yes
- Services included: Maintenance Grounds
- HOA fee: $146 monthly
- HOA name: Verrado Community
- HOA phone: 623-466-7008
Location
- Region: Buckeye
Financial & listing details
- Price per square foot: $307/sqft
- Tax assessed value: $606,000
- Annual tax amount: $6,387
- Date on market: 10/13/2026
- Cumulative days on market: 2 days
- Listing terms: VA Loan,Cash,Conventional,1031 Exchange,FHA
- Ownership: Fee Simple
Estimated market value
Not available
Estimated sales range
Not available
Not available
Price history
| Date | Event | Price |
|---|---|---|
| 10/14/2026 | Listed for sale | $739,900+109.3%$307/sqft |
Source:  ARMLS #7093510 Report a problem ARMLS #7093510 Report a problem | ||
| 10/31/2012 | Sold | $353,459$146/sqft |
Source: ARMLS #4840455 Report a problem | ||
Public tax history
| Year | Property taxes | Tax assessment |
|---|---|---|
| 2025 | $4,781 +9.9% | $60,600 -0.8% |
| 2024 | $4,352 +2.9% | $61,100 +58.1% |
| 2023 | $4,228 -24.8% | $38,636 +2.5% |
| 2022 | $5,620 +2.2% | $37,710 +4.5% |
| 2021 | $5,501 -0.2% | $36,100 +4.6% |
| 2020 | $5,511 +6.2% | $34,520 -1.7% |
| 2019 | $5,188 | $35,120 +4.3% |
| 2018 | $5,188 +1% | $33,660 +3.7% |
| 2017 | $5,136 +12.1% | $32,460 -4.6% |
| 2016 | $4,582 -2.1% | $34,020 +6.7% |
| 2015 | $4,681 | $31,870 +6.2% |
| 2014 | -- | $30,000 +31.2% |
| 2013 | -- | $22,870 +70.2% |
| 2009 | -- | $13,440 +28.2% |
| 2008 | -- | $10,480 +32.3% |
| 2007 | -- | $7,920 |
Find assessor info on the county website
Monthly payment
Est. payment
Payment breakdown
Explore the cost of this home by adjusting the details. Changes won't be saved.Climate risks
Neighborhood: Verrado
Nearby schools
Schools provided by the listing agent
- Elementary: Verrado Elementary School
- Middle: Verrado Middle School
- High: Verrado High School
- District: Litchfield Elementary District
Source: ARMLS. This data may not be complete. We recommend contacting the local school district to confirm school assignments for this home.


Similar homes
- $729,0003 bd2 ba2.4k sqft20402 W CANYON Drive, Buckeye, AZ 85396For Sale
 MLS ID #7076395, Art R Valenzuela, Russ Lyon Sotheby's International Realty. ARMLS
 - $810,0004 bd3 ba3.5k sqft3067 N BLACK ROCK Road, Buckeye, AZ 85396For Sale
 MLS ID #7083383, Elizabeth Elaine Zamora, Keller Williams Arizona Realty. ARMLS
 - $774,7773 bd2 ba2.4k sqft3397 N ACACIA Way, Buckeye, AZ 85396For Sale
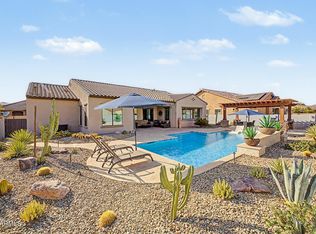 MLS ID #7072228, Logan Glenn Hall, Century 21 Northwest. ARMLS
 - $725,0003 bd3 ba2.4k sqft2732 N BLACK ROCK Road, Buckeye, AZ 85396For Sale
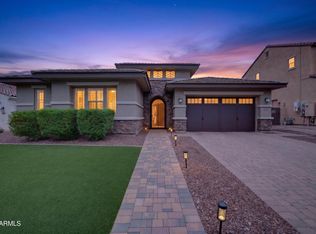 MLS ID #7087467, Mark Summers, Copper Star Real Estate. ARMLS
