A rare pre-sale opportunity to secure a brand-new contemporary residence in San Jose, thoughtfully designed with approximately 3,054 sq. ft. of living space, including an approximately 2,561 sq. ft. main residence and 493 sq. ft. attached JADU, offering a total of 5 bedrooms and 4.5 baths, plus a 2-car garage. Designed in a warm contemporary style, the home features a dramatic double-height living room, architectural open staircase, light natural finishes, and an open-concept kitchen, dining and family room designed for modern everyday living and entertaining. The kitchen showcases a large waterfall-style island, streamlined cabinetry and an elegant neutral palette, while expansive windows and doors bring abundant natural light throughout. Upstairs, the spacious primary suite includes a luxurious bath with freestanding tub, walk-in shower and dual vanity, along with three additional bedrooms and a dedicated laundry room. The attached JADU offers its own bedroom, living area, kitchen and bath ideal for extended family, guests or flexible independent living. Offered at the presale stage with the opportunity to personalize select finishes, subject to construction progress and Seller approval. Renderings and specifications are conceptual and subject to change.
New construction
$3,248,888
2046 Jonathan Ave, San Jose, CA 95125
5beds
3,054sqft
Single Family Residence, Residential
Built in 2026
5,750 Square Feet Lot
$-- Zestimate®
$1,064/sqft
$-- HOA
What's special
- 10 days
- 376
- 27
Zillow last checked:
Listing updated:
Listed by:
Tony Alarcon 02040613 408-460-4845,
Intero Real Estate Services 408-357-5700,
Axis Elite Team 70010248 408-320-8584,
Aspire Homes
Source: MLSListings Inc,MLS#: ML82062662
Facts & features
Interior
Bedrooms & bathrooms
- Bedrooms: 5
- Bathrooms: 5
- Full bathrooms: 4
- 1/2 bathrooms: 1
Dining room
- Features: DiningArea
Family room
- Features: SeparateFamilyRoom
Heating
- Heat Pump
Cooling
- Central Air
Features
- Fireplace features: Family Room
Interior area
- Total structure area: 3,054
- Total interior livable area: 3,054 sqft
Property
Parking
- Total spaces: 2
- Parking features: Attached
- Attached garage spaces: 2
Features
- Stories: 1
Lot
- Size: 5,750 Square Feet
Details
- Parcel number: 43922018
- Zoning: R1-8
- Special conditions: Standard
Construction
Type & style
- Home type: SingleFamily
- Property subtype: Single Family Residence, Residential
Materials
- Foundation: Raised, Slab, Crawl Space
- Roof: Shingle
Condition
- New construction: Yes
- Year built: 2026
Utilities & green energy
- Gas: PublicUtilities
- Sewer: Public Sewer
- Water: Public
- Utilities for property: Public Utilities, Water Public
Community & HOA
Location
- Region: San Jose
Financial & listing details
- Price per square foot: $1,064/sqft
- Tax assessed value: $1,300,000
- Date on market: 9/25/2026
- Listing agreement: ExclusiveRightToSell
Estimated market value
Not available
Estimated sales range
Not available
Not available
Price history
| Date | Event | Price |
|---|---|---|
| 9/25/2026 | Listed for sale | $3,248,888+149.9%$1,064/sqft |
Source:  MLSListings Inc #ML82062662 Report a problem MLSListings Inc #ML82062662 Report a problem | ||
| 7/2/2025 | Sold | $1,300,000$426/sqft |
Source: MLSListings Inc #ML82013331 Report a problem | ||
Public tax history
| Year | Property taxes | Tax assessment |
|---|---|---|
| 2026 | -- | $1,300,000 +321.2% |
| 2025 | $5,270 +4.2% | $308,638 +2% |
| 2024 | $5,060 +2.6% | $302,587 +2% |
| 2023 | $4,932 +0.9% | $296,655 +2% |
| 2022 | $4,890 +3% | $290,839 +2% |
| 2021 | $4,747 +3.1% | $285,137 +1% |
| 2020 | $4,604 | $282,214 +2% |
| 2019 | $4,604 +4% | $276,682 +2% |
| 2018 | $4,425 | $271,257 +2% |
| 2017 | $4,425 +1.1% | $265,939 +2% |
| 2016 | $4,378 +4.5% | $260,725 +1.5% |
| 2015 | $4,191 +11.3% | $256,809 +2% |
| 2014 | $3,767 | $251,779 +0.5% |
| 2013 | -- | $250,642 +2% |
| 2012 | -- | $245,728 +2% |
| 2011 | -- | $240,911 +0.8% |
| 2010 | -- | $239,111 -0.2% |
| 2009 | -- | $239,680 +2% |
| 2008 | -- | $234,981 +2% |
| 2007 | -- | $230,374 +2% |
| 2006 | -- | $225,857 +2% |
| 2005 | -- | $221,429 +2% |
| 2004 | -- | $217,088 +1.9% |
| 2003 | -- | $213,111 +2% |
| 2002 | -- | $208,933 +2% |
| 2001 | -- | $204,837 |
Find assessor info on the county website
Monthly payment
Est. payment
Payment breakdown
Explore the cost of this home by adjusting the details. Changes won't be saved.Climate risks
Neighborhood: Willow Glen
Nearby schools
Schools provided by the listing agent
- Elementary: BooksinElementary
- Middle: WillowGlenMiddle
- High: WillowGlenHigh
- District: SanJoseUnified
Source: MLSListings Inc. This data may not be complete. We recommend contacting the local school district to confirm school assignments for this home.
Similar homes

- $3,248,0005 bd3 ba2.7k sqft2076 Coastland Ave, San Jose, CA 95125New Construction
 MLSListings Inc
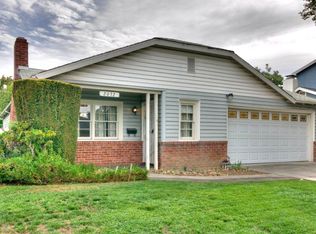
 - $2,825,0004 bd3 ba2.5k sqft1177 Ruth Dr, San Jose, CA 95125For Sale
 MLS ID #ML82061742, Kristin 'Kitty' Mora. MLSListings Inc
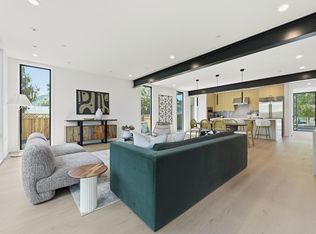
 - $2,998,8004 bd4 ba3k sqft1681 Parkside Ave, San Jose, CA 95125New Construction
 Veev
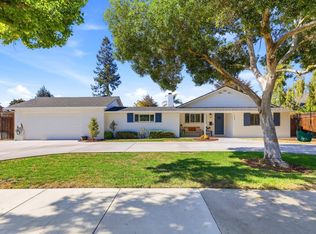
Veev - $3,499,9505 bd3 ba3.6k sqft883 Riverside Dr, San Jose, CA 95125For Sale
 MLS ID #ML82062989, Patrick Farnsworth. MLSListings Inc
