Attention Homebuyers and Real Estate Investors:
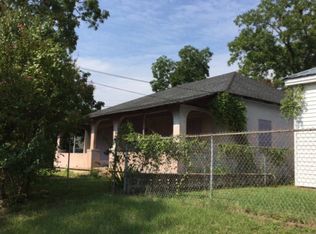
This rare side-by-side duplex offers potential for immediate cash flow in a high-demand rental market. It is an ideal addition to any multifamily portfolio.
Property Details:- Unit A: 1 BR / 1 BA, full kitchen, and updated bathroom - Unit B: 2 BR / 1 BA, full kitchen
Key Features & Location:
- Both units have access to large front and rear porches.
- Ample tenant parking in the rear with sidewalk access to the doors.
- Located within the city limits of Augusta, GA.
- Conveniently close to shopping, dining, medical facilities, and the municipal bus line.
For sale
$120,000
2047 Broad Street, Augusta, GA 30904
0beds
0baths
1,760sqft
Single Family Residence
Built in 1919
7,405 Square Feet Lot
$-- Zestimate®
$68/sqft
$-- HOA
What's special
- 19 days
- 200
- 16
Likely to sell faster than
Zillow last checked:
Listing updated:
Listed by:
Jeremy L. Hoffman 706-833-4724,
Meybohm Real Estate - Wheeler
Source: Hive MLS,MLS#: 100603847 Originating MLS: REALTORS® of Greater Augusta
Originating MLS: REALTORS® of Greater AugustaFacts & features
Interior
Bedrooms & bathrooms
- Bedrooms: 0
- Bathrooms: 0
Rooms
- Room types: Breakfast Nook, Bedroom 1, Bedroom 2, Bathroom 1, Living Room
Bedroom 1
- Description: Unit A
- Level: Main
- Dimensions: 12 x 12
Bedroom 1
- Description: Unit B
- Level: Main
- Dimensions: 10 x 10
Bedroom 2
- Description: Unit B
- Level: Main
- Dimensions: 10 x 8
Bathroom 1
- Description: Unit A
- Level: Main
- Dimensions: 6 x 8
Bathroom 1
- Description: Unit B
- Level: Main
- Dimensions: 6 x 8
Breakfast nook
- Description: Unit B
- Level: Main
- Dimensions: 6 x 8
Kitchen
- Description: Unit A
- Level: Main
- Dimensions: 12 x 8
Kitchen
- Description: Unit B
- Level: Main
- Dimensions: 8 x 8
Living room
- Description: Unit B
- Level: Main
- Dimensions: 10 x 10
Living room
- Description: Unit A
- Level: Main
- Dimensions: 10 x 8
Heating
- Electric, Forced Air
Cooling
- Central Air, Wall/Window Unit(s), Ceiling Fan(s)
Appliances
- Included: Refrigerator, Range, Electric Range
- Laundry: Dryer Hookup, Washer Hookup
Features
- Ceiling Fan(s)
- Flooring: Carpet, Laminate, Wood
- Basement: None,Crawl Space
- Attic: Scuttle
- Has fireplace: No
Interior area
- Total structure area: 1,760
- Total interior livable area: 1,760 sqft
Property
Parking
- Parking features: Additional Parking, Other, Aggregate, See Remarks, Parking Pad
Features
- Levels: One
- Patio & porch: Porch, Front Porch, Rear Porch
- Exterior features: Other, See Remarks
- Fencing: None
- Has view: Yes
- View description: See Remarks
- Frontage type: See Remarks
Lot
- Size: 7,405 Square Feet
- Dimensions: 0.17 Acres
- Features: See Remarks, Other
Details
- Parcel number: 0273074000
- Zoning: 0
Construction
Type & style
- Home type: SingleFamily
- Property subtype: Single Family Residence
- Attached to another structure: Yes
Materials
- Vinyl Siding, Wood Frame
- Foundation: Block, Crawl Space
- Roof: Composition
Condition
- New construction: No
- Year built: 1919
Utilities & green energy
- Sewer: Public Sewer
- Water: Public
- Utilities for property: Cable Available
Community & HOA
Community
- Subdivision: Lake Olmstead
HOA
- Has HOA: No
- Amenities included: Street Lights
Location
- Region: Augusta
Financial & listing details
- Price per square foot: $68/sqft
- Tax assessed value: $44,821
- Annual tax amount: $1,296
- Date on market: 9/16/2026
- Cumulative days on market: 19 days
- Listing agreement: Exclusive Right To Sell
- Listing terms: Cash,Conventional
Estimated market value
Not available
Estimated sales range
Not available
$857/mo
Price history
| Date | Event | Price |
|---|---|---|
| 9/16/2026 | Listed for sale | $120,000+38.7%$68/sqft |
Source:  Hive MLS #100603847 Report a problem Hive MLS #100603847 Report a problem | ||
| 4/11/2020 | Listing removed | $86,500$49/sqft |
Source: KELLER WILLIAMS AIKEN PARTNERS #439943 Report a problem | ||
| 1/2/2020 | Listed for sale | $86,500$49/sqft |
Source: KELLER WILLIAMS AIKEN PARTNERS #439943 Report a problem | ||
| 12/16/2019 | Pending sale | $86,500$49/sqft |
Source: KELLER WILLIAMS AIKEN PARTNERS #439943 Report a problem | ||
| 5/8/2019 | Price change | $86,500-8.9%$49/sqft |
Source: VANDERMORGAN REALTY #439943 Report a problem | ||
| 4/17/2019 | Listed for sale | $95,000$54/sqft |
Source: VANDERMORGAN REALTY #439943 Report a problem | ||
Public tax history
Tax history is unavailable.
Monthly payment
Est. payment
Payment breakdown
Explore the cost of this home by adjusting the details. Changes won't be saved.Climate risks
Neighborhood: West End
Nearby schools
Schools provided by the listing agent
- Elementary: Lamar
- Middle: Hornsby WS
- High: Lucy Laney
Source: Hive MLS. This data may not be complete. We recommend contacting the local school district to confirm school assignments for this home.
Similar homes
- $148,5002 bd1 ba1k sqft1902 Gardner Street, Augusta, GA 30904For Sale

 MLS ID #100602554, Chad Trollinger, Keller Williams Realty Augusta Partners. Hive MLS
 - $165,0002 bd2 ba1.2k sqft2048 Broad St, Augusta, GA 30904For Sale

 MLS ID #7841567, Bettsy Affaqui, Century 21 Connect Realty. FMLS GA
 - $164,9003 bd2 ba1.4k sqft2106 Ellis Street, Augusta, GA 30904For Sale
 MLS ID #100602376, George Vozniak, Blanchard & Calhoun - WA. Hive MLS
 - $179,9003 bd2 ba1.5k sqft1811 Pennsylvania Avenue, Augusta, GA 30904For SaleMLS ID #100608083, Bradley Sikes Group, Meybohm Real Estate - Evans. Hive MLS
- $120,0003 bd2 ba942 sqft2201 Ward Avenue, Augusta, GA 30906For SaleMLS ID #100589382, Kandace Zumbro, Keller Williams Realty Augusta Partners. Hive MLS
- $135,0002 bd1 ba1.2k sqft2012 Starns Street, Augusta, GA 30904For SaleMLS ID #98251085, Rebecca McGinty, Forth & Bound Real Estate. Hive MLS
- $107,5003 bd1 ba1.1k sqft932 Murphy Street, Augusta, GA 30904For SaleMLS ID #98252627, Jessie Lynn Turner Noble, RE/MAX Reinvented. Hive MLS
- $139,9003 bd2 ba1k sqft1512 Heard Avenue, Augusta, GA 30904For SaleMLS ID #100589950, Christine Keller, Century 21 Jeff Keller Realty. Hive MLS
- $94,9003 bd1 ba1.2k sqft2226 Killebrew Ave, Augusta, GA 30906Active
 MLS ID #10858136, Yanni Uriah, Trelora Realty, Inc.. GAMLS
 - $124,9003 bd2 ba1.2k sqft1656 Kentucky Ave, Augusta, GA 30904ActiveMLS ID #10759737, Shontay Rose, Trelora Realty, Inc.. GAMLS
- $99,0002 bd1 ba1.3k sqft1923 Fenwick Street, Augusta, GA 30904For SaleMLS ID #98251899, Judy Downie Kaye, The Southern / Legend Realty. Hive MLS
- $129,0002 bd2 ba900 sqft601 Jefferson Drive, Augusta, GA 30909For SaleMLS ID #100603468, Douglas Bryan Conner, Auben Realty, LLC. Hive MLS
- $129,9002 bd1 ba1.1k sqft1967 Lionel Street, Augusta, GA 30906For SaleMLS ID #100600135, Andrew Prescott, RE/MAX Reinvented. Hive MLS
- $130,0003 bd2 ba1k sqft2409 Cunningham Drive, Augusta, GA 30906For SaleMLS ID #100602207, Rebecca McGinty, Forth & Bound Real Estate. Hive MLS
- $115,0003 bd2 ba1.3k sqft228 Greene Street, Augusta, GA 30901For SaleMLS ID #98252477, Danielle Meikrantz, Meybohm Commercial Properties. Hive MLS
- $167,4003 bd2 ba1.3k sqft2229 Raleigh Drive, Augusta, GA 30904For SaleMLS ID #100600429, Heather Story, Re/max True Advantage. Hive MLS
- $107,0003 bd1 ba1k sqft2237 Bandler Road, Augusta, GA 30906For SaleMLS ID #100599850, Andrew Dyke, Better Homes & Gardens Executive Partners. Hive MLS
