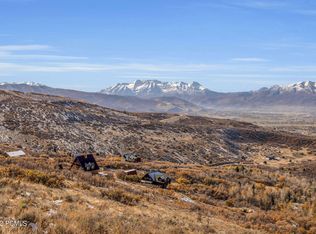
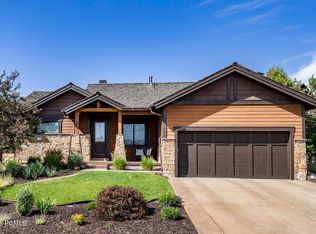
Welcome to your dream home in the Timber Lakes gated community! This stunning Scandinavian-inspired masterpiece offers luxury, breathtaking views, and a world-class location with access to multiple community lakes. Designed by Ian Kaplan at Addvirtue, the architecture seamlessly integrates indoor living with the surroundings and stunning views. Crafted by top-notch artisans, the interior features barn wood and flooring from Delta Mill Works, custom windows and doors by Jen Weld, and Control 4 Smart home features for seamless control of blinds, security cameras, HVAC, TVs, speakers, and lighting. Restoration Hardware furniture, Viking appliances, and custom lighting create a stylish interior vibe. Most furniture, linens, utensils, and four TVs are included, making it ready for immediate enjoyment. Outdoor amenities include a heated 114ft concrete driveway, balcony at the front, a large deck at the back, gas fire pits, and a cedar hot tub and a sauna with views! Luxurious kitchen/bath fixtures by Graff, quartz countertops, and heated tile floors in the master bath add comfort. Situated just 30 minutes from both the New East Deer Valley Ski Resort and Park City, a short drive from the Sundance Ski Resort, outdoor enthusiasts will love the community access to the Uinta National Forest with Direct community access to snowmobiling and off-roading trails. Schedule a home tour today!
Pending
$1,675,000
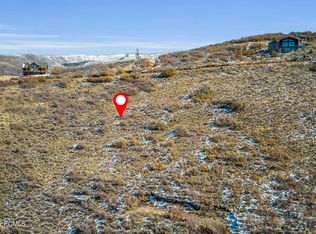
2047 Ridge Line Dr, Heber City, UT 84032
2beds
2,227sqft
Single Family Residence
Built in 2021
1.1 Acres Lot
$1,470,400 Zestimate®
$752/sqft
$145/mo HOA
What's special
Restoration hardware furnitureCedar hot tubStunning viewsBreathtaking viewsHeated tile floorsGas fire pitsBarn wood and flooring
- 673 days
- 16
- 0
Zillow last checked:
Listing updated:
Listed by:
Ron Snow 801-690-1813,
RE/MAX Associates (Layton)
Source: PCBR,MLS#: 12404636
Facts & features
Interior
Bedrooms & bathrooms
- Bedrooms: 2
- Bathrooms: 2
- Full bathrooms: 2
Heating
- Forced Air, Natural Gas, Radiant Floor
Cooling
- Air Conditioning
Appliances
- Included: Dishwasher, Double Oven, Gas Range, Microwave, Refrigerator, Water Softener Owned
- Laundry: Electric Dryer Hookup
Features
- Double Vanity, Walk-In Closet(s), Wet Bar
- Flooring: Tile, Wood
- Has fireplace: Yes
- Fireplace features: Insert
Interior area
- Total structure area: 2,227
- Total interior livable area: 2,227 sqft
Property
Parking
- Total spaces: 3
- Parking features: Garage
- Garage spaces: 3
Features
- Exterior features: Balcony
Lot
- Size: 1.1 Acres
- Features: Other
Details
- Parcel number: 0000034749
- Other equipment: Thermostat - Programmable
Construction
Type & style
- Home type: SingleFamily
- Architectural style: Mountain Contemporary
- Property subtype: Single Family Residence
Materials
- Other, Concrete
- Foundation: Concrete Perimeter
- Roof: Metal
Condition
- New construction: No
- Year built: 2021
Utilities & green energy
- Sewer: Public Sewer
- Water: Public
- Utilities for property: Electricity Connected, Natural Gas Connected
Community & HOA
Community
- Subdivision: Heber City
HOA
- Has HOA: Yes
- Amenities included: Security System - Entrance
- Services included: Other
- HOA fee: $1,743 annually
Location
- Region: Heber City
Financial & listing details
- Price per square foot: $752/sqft
- Annual tax amount: $3,200
- Date on market: 3/19/2025
- Electric utility on property: Yes
Estimated market value
$1,470,400
$1.34M - $1.60M
$3,918/mo
Price history
Price history is unavailable.
Public tax history
Tax history is unavailable.
Monthly payment
Est. payment
Payment breakdown
Explore the cost of this home by adjusting the details. Changes won't be saved.Climate risks
Neighborhood: 84032
Similar homes
- $857,0004 bd3 ba2.7k sqft1675 Beaver Bench Rd #1417, Heber City, UT 84032For Sale

 MLS ID #2153504, Leland Basquin, Equity Real Estate (Advantage). UtahRealEstate.com
 - $935,0004 bd3 ba2.1k sqft2423 S Timber Lakes Dr, Heber, UT 84032For Sale
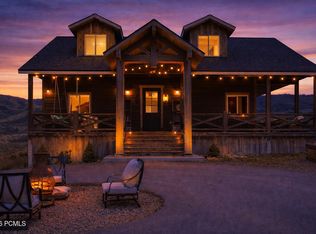
 MLS ID #12601491, Annette Krumweide, Coldwell Banker Realty (Park City-NewPark). PCBR
 - $935,0004 bd3 ba2.1k sqft2423 Timber Lakes Dr #1053, Heber City, UT 84032For Sale
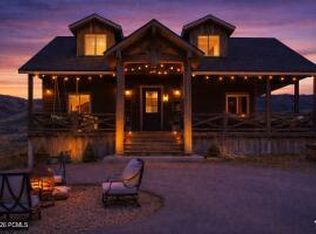 MLS ID #2150545, Annette Krumweide, Coldwell Banker Realty (Park City-Newpark). UtahRealEstate.com
 - $1,495,0003 bd3 ba3.1k sqft1765 E Kings Peak Cir, Heber, UT 84032For Sale
 MLS ID #12601763, Chris Maddox, Summit Sotheby's (Heber). PCBR
 - $1,650,0004 bd5 ba2.6k sqft357 Big Meadow Dr, Kamas, UT 84036For SaleMLS ID #12601967, Michelle Eastman, Summit Sotheby's International Realty . PCBR
- $1,189,0005 bd3 ba2.6k sqft218 W Center St, Heber, UT 84032For SaleMLS ID #12602096, Jalayne Bassett, Equity RE (Luxury Group). PCBR
- $1,699,0003 bd3 ba2.2k sqft371 N Abajo Peak Loop #C1, Heber City, UT 84032For SaleMLS ID #12602270, Nic DeSeelhorst, eXp Realty, LLC (Park City). PCBR
- $1,395,0003 bd3 ba2.2k sqft1639 E Abajo Peak Cir, Heber, UT 84032For SaleMLS ID #12602711, Ginny Tuite, BHHS Utah Properties - SV. PCBR
- $1,899,0004 bd5 ba2.4k sqft321 Thorn Creek Dr, Kamas, UT 84036For SaleMLS ID #12602371, Stacey Pasalich, CB Realty (Union Heights). PCBR
- $2,300,0003 bd4 ba2.1k sqft181 N Club Cabins Ct Lot Cc 2, Heber City, UT 84032For SaleMLS ID #2155207, Christine Paramore Fielding, Christie's International Real Estate VUE. UtahRealEstate.com
- $1,350,0004 bd4 ba2.9k sqft12202 Deer Mountain Blvd., Heber City, UT 84032For SaleMLS ID #12603498, Chris Simons, Summit Sotheby's International Realty . PCBR
- $1,995,0004 bd4 ba2.5k sqft4157 E Peak Rock Ln, Kamas, UT 84036New ConstructionMLS ID #12604322, Cherlyn Jarvis, Real Broker, LLC (Park City). PCBR
- $919,9903 bd4 ba2.7k sqft567 E Rimrock Ln, Heber City, UT 84032New ConstructionUtahRealEstate.com
- $1,795,0002 bd3 ba2k sqft1222 E Black Hawk Way, Hideout, UT 84036For SaleMLS ID #12603544, Allison Reemsnyder, Summit Sotheby's International Realty Sugarhouse. PCBR
- $1,239,5004 bd3 ba3.2k sqft4400 S Red Fox Rd, Kamas, UT 84036For SaleMLS ID #12602010, Eric Bergman, Engel & Volkers Park City. PCBR
- $1,620,0003 bd2 ba1.5k sqft9855 N Vista Dr #302, Heber, UT 84032For SaleMLS ID #12603532, Brian Douglas, Realtypath LLC. PCBR
- $1,499,0003 bd3 ba2.8k sqft12891 N Belaview Way, Hideout, UT 84036For SaleMLS ID #12602611, Benjamin Torr, Summit Sotheby's International Realty . PCBR
- $1,895,0003 bd4 ba2.5k sqft402 N Abajo Peak Loop #Q3, Heber City, UT 84032New ConstructionMLS ID #12601244, Alicia Miner, Christie's Int. RE VUE. PCBR
- $1,585,0004 bd4 ba2.6k sqft1373 Sage Way, Kamas, UT 84036New ConstructionMLS ID #12603998, Audy Smoot, BHHS Utah Properties - SV. PCBR
- $1,585,0004 bd4 ba2.6k sqft1373 Sage Way #47, Kamas, UT 84036For SaleMLS ID #2182527, McKinley Smoot, Berkshire Hathaway HomeServices Utah Properties (Saddleview). UtahRealEstate.com
