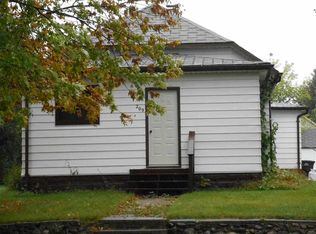
From the street, you would never guess how much room is waiting inside. This Velva home offers six bedrooms, over 2,300 square feet of living area, a main-floor primary bedroom, a private office with its own exterior entrance, and an oversized drive-through garage—all in one exceptionally versatile property. The main level brings everyday function together with plenty of room to spread out. It includes a comfortable living room, a full bathroom with a whirlpool jetted tub, a kitchen with glass-front cabinetry and an adjoining dining area with kitchen countertop seating. Upstairs, five additional bedrooms and a half bath provide outstanding flexibility, including two notably spacious rooms that stand apart from the typical upper-level layout for houses of this era. The main attraction of this house, however, has to be is the expansive rear family room. This high-ceiling converted all seasons room has a generous footprint with more than enough room for entertaining, relaxation, hobbies, or dining. Exterior doors connect the space directly to the patio and the large backyard, making it easy to move between indoor and outdoor living. Outside, the 75-by-200-foot lot offers mature trees, a firepit, gardening space, and two storage sheds. The attached, insulated two-stall garage includes a rear drive-through door for convenient backyard access. All with a recently replaced roof as well for added value! For buyers searching for bedrooms, workspace, gathering space, garage capacity, and a substantial yard, 205 2nd St W delivers a combination that is difficult to find. Come see just how much this home has to offer.
For sale
Price cut: $8K (9/17)
$210,500
205 2nd St W, Velva, ND 58790
6beds
2baths
2,517sqft
Single Family Residence
Built in 1915
0.34 Acres Lot
$-- Zestimate®
$84/sqft
$-- HOA
What's special
Oversized drive-through garageTwo storage shedsAttached insulated two-stall garageExpansive rear family roomLarge backyardKitchen with glass-front cabinetryMain-floor primary bedroom
- 65 days
- 335
- 34
Zillow last checked:
Listing updated:
Listed by:
Greg Wiles 701-721-1435,
NextHome Legendary Properties 701-852-8151
Source: Minot MLS,MLS#: 261309
Facts & features
Interior
Bedrooms & bathrooms
- Bedrooms: 6
- Bathrooms: 2
- Main level bathrooms: 1
- Main level bedrooms: 1
Primary bedroom
- Level: Main
Bedroom 1
- Level: Upper
Bedroom 2
- Level: Upper
Bedroom 3
- Level: Upper
Bedroom 4
- Level: Upper
Bedroom 5
- Level: Upper
Dining room
- Level: Main
Family room
- Description: Large, Converted Patio
- Level: Main
Kitchen
- Level: Main
Living room
- Level: Main
Heating
- Forced Air, Propane Owned
Cooling
- Central Air, Window Unit(s)
Appliances
- Included: Microwave, Dishwasher, Refrigerator, Range/Oven, Washer, Dryer
Features
- Basement: Partial
- Has fireplace: No
Interior area
- Total structure area: 2,517
- Total interior livable area: 2,517 sqft
- Finished area above ground: 2,322
Property
Parking
- Total spaces: 2
- Parking features: RV Access/Parking, Attached, Garage: Insulated, Driveway: Gravel
- Attached garage spaces: 2
- Has uncovered spaces: Yes
Features
- Levels: One and One Half
- Stories: 1
- Patio & porch: Patio, Porch
- Has spa: Yes
- Spa features: Bath
Lot
- Size: 0.34 Acres
- Dimensions: 75 x 200
Details
- Additional structures: Shed(s)
- Zoning: R1
Construction
Type & style
- Home type: SingleFamily
- Property subtype: Single Family Residence
Materials
- Foundation: Concrete Perimeter
- Roof: Asphalt
Condition
- New construction: No
- Year built: 1915
Utilities & green energy
- Sewer: City
- Water: City
Community & HOA
Location
- Region: Velva
Financial & listing details
- Price per square foot: $84/sqft
- Annual tax amount: $2,458
- Date on market: 8/6/2026
Estimated market value
Not available
Estimated sales range
Not available
Not available
Price history
| Date | Event | Price |
|---|---|---|
| 9/17/2026 | Price change | $210,500-3.7%$84/sqft |
Source:  Minot MLS #261309 Report a problem Minot MLS #261309 Report a problem | ||
| 8/26/2026 | Price change | $218,500-1.8%$87/sqft |
Source: Minot MLS #261309 Report a problem | ||
| 7/27/2026 | Listed for sale | $222,500-5.3%$88/sqft |
Source: Minot MLS #261248 Report a problem | ||
| 12/13/2021 | Sold | -- |
Source: Minot MLS #211076 Report a problem | ||
| 7/2/2018 | Listing removed | $235,000$93/sqft |
Source: CENTURY 21, ACTION REALTORS #181573 Report a problem | ||
| 6/27/2018 | Listed for sale | $235,000$93/sqft |
Source: CENTURY 21, ACTION REALTORS #181573 Report a problem | ||
Public tax history
Tax history is unavailable.
Monthly payment
Est. payment
Payment breakdown
Explore the cost of this home by adjusting the details. Changes won't be saved.Climate risks
Neighborhood: 58790
Similar homes
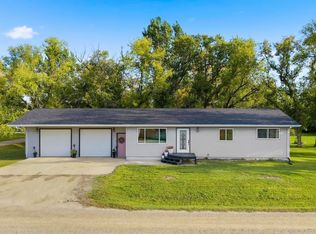
- $220,0003 bd2 ba2.4k sqft30 2nd Ave NW, Sawyer, ND 58781For Sale
 MLS ID #261675, Erica Alstad. Minot MLS
 - $274,9006 bd2 ba3.5k sqft112 Pleasant Ave N, Surrey, ND 58785For Sale
 MLS ID #261302, DALE LAWSON. Minot MLS
 - $220,0003 bd1 ba1.7k sqft1012 44th St SE, Minot, ND 58701For Sale
 MLS ID #261285, Bill Dean. Minot MLS
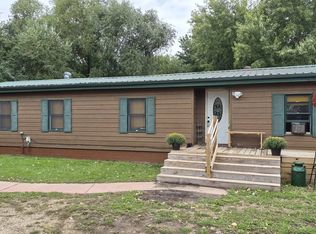
 - $230,0003 bd2 ba1.3k sqft1500 73rd St SE, Minot, ND 58701For Sale
 MLS ID #261521, Tim Knutson. Minot MLS
 - $315,0003 bd2 ba2.4k sqft204 2nd St NE, Surrey, ND 58785For SaleMLS ID #260894, TAMIE DUNN. Minot MLS
- $286,9003 bd2 ba1.2k sqft1552 47th Loop SE, Minot, ND 58701New ConstructionMLS ID #261532, Lynne Reisenauer. Minot MLS
- $312,9003 bd3 ba1.6k sqft1560 47th Loop SE, Minot, ND 58701New ConstructionMLS ID #261533, Lynne Reisenauer. Minot MLS
- $312,9003 bd3 ba1.6k sqft1558 47th Loop SE, Minot, ND 58701New ConstructionMLS ID #261531, Lynne Reisenauer. Minot MLS
