Small town living with room to grow! This home offers 1360 sq. ft. of comfortable main level living space with 3 bedrooms, bath, a spacious living area, dining room and updated kitchen with a functional layout designed for everyday convenience. The partially finished lower level adds additional valuable living space, ¾ bath and non-egress bedroom, with lots of flexibility for using for a home office, guests or hobby room. Outside, you will appreciate the attached single garage plus an impressive 24’ x 32’ heated detached garage with workshop. The backyard is large with a concrete patio and storage shed. This property offers a perfect blend of comfort, space, and practicality.
For sale
Price cut: $10K (10/5)
$315,000
204 2nd St NE, Surrey, ND 58785
3beds
2baths
2,400sqft
Single Family Residence
Built in 1975
0.26 Acres Lot
$313,400 Zestimate®
$131/sqft
$-- HOA
What's special
Attached single garageStorage shedDining room
- 138 days
- 203
- 11
Zillow last checked:
Listing updated:
Listed by:
TAMIE DUNN 701-720-1723,
Coldwell Banker 1st Minot Realty 701-852-0136
Source: Minot MLS,MLS#: 260894
Facts & features
Interior
Bedrooms & bathrooms
- Bedrooms: 3
- Bathrooms: 2
- Main level bathrooms: 1
- Main level bedrooms: 3
Primary bedroom
- Level: Main
Bedroom 1
- Level: Main
Bedroom 2
- Level: Main
Dining room
- Level: Main
Family room
- Description: Future
- Level: Lower
Kitchen
- Level: Main
Living room
- Level: Main
Heating
- Forced Air, Natural Gas
Cooling
- Central Air
Appliances
- Included: Microwave, Dishwasher, Refrigerator, Range/Oven
- Laundry: Lower Level
Features
- Flooring: Hardwood, Tile, Other
- Basement: Partially Finished
- Has fireplace: No
Interior area
- Total structure area: 2,400
- Total interior livable area: 2,400 sqft
- Finished area above ground: 1,360
Property
Parking
- Total spaces: 3
- Parking features: Attached, Detached, Garage: Heated, Insulated, Sheet Rock, Work Shop, Opener, Lights, Driveway: Concrete
- Attached garage spaces: 3
- Has uncovered spaces: Yes
Features
- Levels: One
- Stories: 1
- Patio & porch: Patio
Lot
- Size: 0.26 Acres
Details
- Additional structures: Shed(s)
- Parcel number: SY180090000100
- Zoning: R1
Construction
Type & style
- Home type: SingleFamily
- Property subtype: Single Family Residence
Materials
- Foundation: Concrete Perimeter
- Roof: Asphalt
Condition
- New construction: No
- Year built: 1975
Utilities & green energy
- Sewer: City
- Water: City
Community & HOA
Location
- Region: Surrey
Financial & listing details
- Price per square foot: $131/sqft
- Tax assessed value: $238,000
- Annual tax amount: $1,433
- Date on market: 6/2/2026
Estimated market value
$313,400
$298,000 - $329,000
$2,181/mo
Price history
| Date | Event | Price |
|---|---|---|
| 10/5/2026 | Price change | $315,000-3.1%$131/sqft |
Source:  Minot MLS #260894 Report a problem Minot MLS #260894 Report a problem | ||
| 7/20/2026 | Price change | $325,000-1.5%$135/sqft |
Source: Minot MLS #260894 Report a problem | ||
| 6/2/2026 | Listed for sale | $329,900+20%$137/sqft |
Source: Minot MLS #260894 Report a problem | ||
| 2/3/2025 | Pending sale | $275,000$115/sqft |
Source: Minot MLS #241509 Report a problem | ||
| 1/9/2025 | Sold | -- |
Source: Public Record Report a problem | ||
| 10/21/2024 | Price change | $275,000-0.7%$115/sqft |
Source: Minot MLS #241509 Report a problem | ||
| 10/2/2024 | Price change | $277,000-0.7%$115/sqft |
Source: Minot MLS #241509 Report a problem | ||
| 9/12/2024 | Price change | $279,000-0.4%$116/sqft |
Source: Minot MLS #241509 Report a problem | ||
| 8/24/2024 | Listed for sale | $280,000+12%$117/sqft |
Source: Minot MLS #241509 Report a problem | ||
| 1/3/2024 | Sold | -- |
Source: Public Record Report a problem | ||
| 11/28/2023 | Pending sale | $249,900$104/sqft |
Source: Minot MLS #231769 Report a problem | ||
| 11/13/2023 | Contingent | $249,900$104/sqft |
Source: Minot MLS #231769 Report a problem | ||
| 11/3/2023 | Price change | $249,900-3.8%$104/sqft |
Source: Minot MLS #231769 Report a problem | ||
| 10/19/2023 | Listed for sale | $259,900$108/sqft |
Source: Minot MLS #231769 Report a problem | ||
Public tax history
| Year | Property taxes | Tax assessment |
|---|---|---|
| 2025 | -- | $238,000 +22.7% |
| 2024 | $3,167 +2.4% | $194,000 -1% |
| 2023 | $3,094 -1.9% | $196,000 -2.5% |
| 2022 | $3,152 +3.9% | $201,000 +6.3% |
| 2021 | $3,035 +0% | $189,000 +3.3% |
| 2020 | $3,034 +0.5% | $183,000 +100% |
| 2019 | $3,020 -7.4% | $91,500 -1.1% |
| 2018 | $3,263 -2.3% | $92,500 -2.1% |
| 2017 | $3,340 +12.5% | $94,500 -0.5% |
| 2016 | $2,967 +51.6% | $95,000 |
| 2015 | $1,957 | $95,000 -12.8% |
| 2014 | $1,957 | $108,900 +8% |
| 2013 | -- | $100,800 +16.9% |
| 2012 | -- | $86,200 +4.1% |
| 2011 | -- | $82,800 +5.1% |
| 2010 | -- | $78,800 +9% |
| 2009 | $1,847 -22.1% | $72,300 +8.9% |
| 2008 | $2,370 | $66,400 |
Find assessor info on the county website
Monthly payment
Est. payment
Payment breakdown
Explore the cost of this home by adjusting the details. Changes won't be saved.Climate risks
Neighborhood: 58785
Similar homes
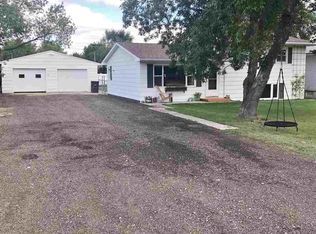
- $274,9006 bd2 ba3.5k sqft112 Pleasant Ave N, Surrey, ND 58785For Sale

 MLS ID #261302, DALE LAWSON. Minot MLS
 - $435,0005 bd3 ba2.5k sqft314 5th Ave SW, Surrey, ND 58785For Sale
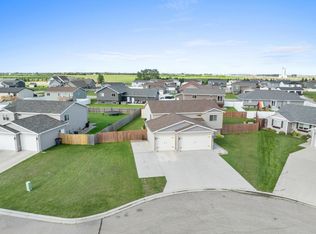 MLS ID #261526, Regan Slind. Minot MLS
 - $450,0005 bd3 ba2.5k sqft322 6th Ave SW, Surrey, ND 58785For Sale
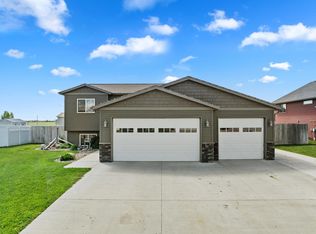 MLS ID #261208, KERRI ZABLOTNEY. Minot MLS
 - $459,9004 bd4 ba3.3k sqft408 3rd Ave SW, Surrey, ND 58785For Sale
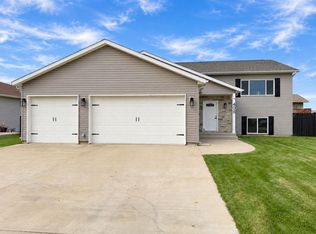 MLS ID #261666, DELRAE ZIMMERMAN. Minot MLS
 - $319,9003 bd3 ba2.3k sqft1510 7th St SW, Minot, ND 58701For SaleMLS ID #261559, Jenna Bjork. Minot MLS
- $319,0003 bd2 ba2.6k sqft13 Vista Dr, Minot, ND 58703For SaleMLS ID #261474, KALLI SWANSON. Minot MLS
- $312,9004 bd2 ba2.3k sqft2205 8th Ave NW, Minot, ND 58703For SaleMLS ID #261451, Robbie Opperude. Minot MLS
- $285,0003 bd2 ba1.9k sqft1011 18th St SE, Minot, ND 58701For SaleMLS ID #261674, SAMMY HERSLIP. Minot MLS
- $290,0003 bd2 ba2k sqft914 1st Ave SE, Minot, ND 58701For SaleMLS ID #261525, Carissa Hatfield. Minot MLS
- $275,0003 bd3 ba2.2k sqft1231 7th St NW, Minot, ND 58703For SaleMLS ID #261447, CURT GUSS. Minot MLS
- $317,0005 bd2 ba2.9k sqft2513 W Central Ave, Minot, ND 58701For SaleMLS ID #261512, ASHLEIGH COLLINS. Minot MLS
- $320,0004 bd2 ba2.6k sqft2215 5th Ave NW, Minot, ND 58703For SaleMLS ID #261658, AISHA VADELL. Minot MLS
- $320,0002 bd2 ba1.6k sqft8310 County Road 15 W, Burlington, ND 58703For SaleMLS ID #260951, Dawn Gullickson. Minot MLS
- $299,9004 bd2 ba2k sqft100 29th Ave SE, Minot, ND 58701For SaleMLS ID #261449, SCOTT LOUSER. Minot MLS
- $269,9003 bd2 ba2.1k sqft2006 NW California Dr, Minot, ND 58703For SaleMLS ID #261262, DALE LAWSON. Minot MLS
- $364,0003 bd3 ba2.3k sqft1204 6th St NE, Minot, ND 58703For SaleMLS ID #261287, Olivia Rae. Minot MLS
- $295,9003 bd3 ba1.7k sqft1010 5th St NE, Minot, ND 58703For SaleMLS ID #261156, MEHGAN KRUEGER. Minot MLS
- $259,9003 bd2 ba2k sqft801 1st St NW, Minot, ND 58703For SaleMLS ID #261680, Anastasia Meyer. Minot MLS
