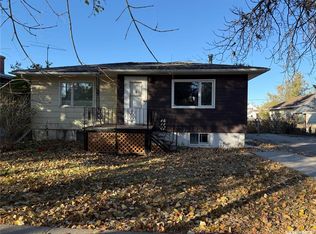

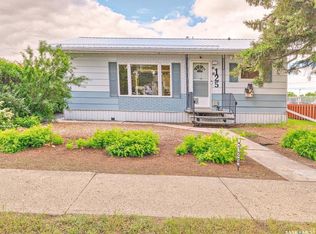
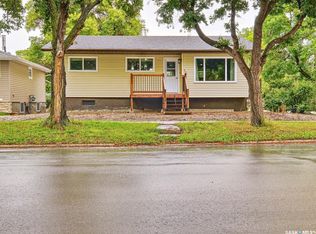
This 1,034 sq. ft. 1¾-storey home offers a wonderful opportunity for first-time buyers, young families, or investors looking to add their own personal touch. With some of the major updates already completed, this home is ready for its next owner to build equity with a few finishing touches. The functional layout features three bedrooms, a full bathroom, and the convenience of main floor laundry. The upgraded kitchen provides modern style and functionality. Additional improvements include updated windows and furnace, offering enhanced comfort and energy efficiency. While the home does require some work, it has plenty of character and potential to become a warm and inviting family home. Ideally situated close to the swimming pool and high school, this property offers convenient access to recreation, schools, and community amenities. Whether you're looking for an affordable place to call home or a property with great investment potential, this home is well worth a look.
Active
C$62,500
205 6th AVENUE W, Rosetown, SK S0L 2V0
3beds
1baths
1,034sqft
Single Family Residence
Built in 1912
7,056 Square Feet Lot
$-- Zestimate®
C$60/sqft
C$-- HOA
What's special
Functional layoutThree bedroomsMain floor laundryUpgraded kitchenUpdated windows
- 86 days
- 58
- 2
Zillow last checked:
Listing updated:
Listed by:
Stan Moore,
Realty Executives Prosperity
Source: Saskatchewan REALTORS® Association,MLS®#: SK041035Originating MLS®#: Saskatchewan REALTORS® Association
Facts & features
Interior
Bedrooms & bathrooms
- Bedrooms: 3
- Bathrooms: 1
Bedroom
- Features: Room Floor: Carpet
- Level: Second
- Area: 104.17 Square Feet
- Dimensions: 10.05x10.00
Bedroom
- Features: Room Floor: Carpet
- Level: Second
- Area: 105.06 Square Feet
- Dimensions: 10.03x10.03
Bedroom
- Features: Room Floor: Carpet
- Level: Second
- Area: 91.5 Square Feet
- Dimensions: 10.02x9.00
Other
- Features: Room Floor: Linoleum
- Level: Second
Dining room
- Features: Room Floor: Linoleum
- Level: Main
- Area: 124.69 Square Feet
- Dimensions: 11.02x11.02
Kitchen
- Features: Room Floor: Laminate
- Level: Main
- Area: 91.5 Square Feet
- Dimensions: 10.02x9.00
Other
- Features: Room Floor: Linoleum
- Level: Main
- Area: 97.43 Square Feet
- Dimensions: 10.02x9.07
Living room
- Features: Room Floor: Carpet
- Level: Main
- Area: 122.83 Square Feet
- Dimensions: 11.02x11.00
Heating
- Forced Air, Natural Gas
Appliances
- Included: Water Heater, Gas Water Heater, Dryer, Refrigerator, Stove, Washer
Features
- Windows: Window Treatments
- Basement: Partial,Unfinished,Concrete
- Has fireplace: No
Interior area
- Total structure area: 1,034
- Total interior livable area: 1,034 sqft
Property
Parking
- Parking features: No Garage
Features
- Levels: One ¾
- Stories: 1
- Exterior features: Lawn Back, Lawn Front
- Frontage length: 56.00
Lot
- Size: 7,056 Square Feet
- Dimensions: 126
- Features: Rectangular Lot
Construction
Type & style
- Home type: SingleFamily
- Property subtype: Single Family Residence
Materials
- Stucco
- Roof: Wood
Condition
- Year built: 1912
Community & HOA
Location
- Region: Rosetown
Financial & listing details
- Price per square foot: C$60/sqft
- Annual tax amount: C$1,974
- Date on market: 6/29/2026
- Exclusions: Water Softener
- Ownership: Freehold
Price history
| Date | Event | Price |
|---|---|---|
| 8/24/2026 | Price change | C$62,500-16.6%C$60/sqft |
Source: Saskatchewan REALTORS® Association #SK041035 Report a problem | ||
| 6/29/2026 | Listed for sale | C$74,900C$72/sqft |
Source: Saskatchewan REALTORS® Association #SK041035 Report a problem | ||
Public tax history
Tax history is unavailable.
Climate risks
Neighborhood: S0L
Nearby schools
GreatSchools rating
No schools nearby
We couldn't find any schools near this home.