This charming 882 sq. ft. bungalow offers comfortable, low-maintenance living and is an excellent choice for first-time buyers, retirees, or anyone looking to simplify without sacrificing convenience. Featuring one bedroom and one full bathroom on the main floor, the home is designed with easy accessibility and functionality in mind, including the convenience of main floor laundry. The bright and inviting layout provides a comfortable living space, while central air conditioning ensures year-round comfort. The partial basement adds valuable extra space with a dedicated office area and ample storage, making it ideal for hobbies, working from home, or keeping seasonal items organized. Outside, you'll appreciate the detached 18' x 28' garage complete with an automatic opener, providing plenty of room for parking, storage, or a workshop. Whether you're just starting out or looking for a comfortable retirement home, this property offers affordability, practicality, and the ease of one-level living. A wonderful opportunity to own a well-kept home that is perfectly sized for a relaxed lifestyle.
Active
C$169,500
125 5th AVENUE W, Rosetown, SK S0L 2V0
1beds
1baths
882sqft
Single Family Residence
Built in 1953
6,250 Square Feet Lot
$-- Zestimate®
C$192/sqft
C$-- HOA
What's special
Comfortable low-maintenance livingMain floor laundryBright and inviting layoutCentral air conditioningAmple storage
- 40 days |
- 11 |
- 0 |
Zillow last checked:
Listing updated:
Listed by:
Stan Moore,
Realty Executives Prosperity
Source: Saskatchewan REALTORS® Association,MLS®#: SK040015Originating MLS®#: Saskatchewan REALTORS® Association
Facts & features
Interior
Bedrooms & bathrooms
- Bedrooms: 1
- Bathrooms: 1
Bedroom
- Features: Room Floor: Laminate
- Level: Main
- Area: 116.67 Square Feet
- Dimensions: 13.04x8.09
Other
- Features: Room Floor: Laminate
- Level: Main
Dining room
- Features: Room Floor: Laminate
- Level: Main
- Area: 138.54 Square Feet
- Dimensions: 12.06x11.01
Kitchen
- Features: Room Floor: Laminate
- Level: Main
- Area: 66.67 Square Feet
- Dimensions: 8.04x8.00
Living room
- Features: Room Floor: Laminate
- Level: Main
- Area: 231.92 Square Feet
- Dimensions: 20.02x11.06
Office
- Features: Room Floor: Carpet
- Level: Basement
- Area: 73.33 Square Feet
- Dimensions: 9.02x8.00
Other
- Features: Room Floor: Carpet
- Level: Basement
- Area: 106.73 Square Feet
- Dimensions: 11.09x9.01
Porch
- Features: Room Floor: Laminate
- Level: Main
- Area: 69.33 Square Feet
- Dimensions: 12.05x5.07
Storage
- Features: Room Floor: Concrete
- Level: Basement
- Area: 65.26 Square Feet
- Dimensions: 10.07x6.02
Heating
- Forced Air, Natural Gas
Cooling
- Central Air
Appliances
- Included: Water Heater, Gas Water Heater, Dryer, Refrigerator, Stove, Washer
Features
- T.V. Mounts
- Windows: Window Treatments
- Basement: Partial,Partially Finished,Concrete
- Has fireplace: No
Interior area
- Total structure area: 882
- Total interior livable area: 882 sqft
Property
Parking
- Total spaces: 2
- Parking features: 1 Car Detached, Garage Door Opnr/Control(S), Gravel
- Garage spaces: 1
- Has uncovered spaces: Yes
- Details: Parking Size: 28.0x18.0
Features
- Patio & porch: Deck
- Exterior features: Lawn Back
- Frontage length: 50.00
Lot
- Size: 6,250 Square Feet
- Dimensions: 125
- Features: Corner Lot, Rectangular Lot
Construction
Type & style
- Home type: SingleFamily
- Architectural style: Bungalow
- Property subtype: Single Family Residence
Materials
- Siding
- Roof: Metal
Condition
- Year built: 1953
Community & HOA
Location
- Region: Rosetown
Financial & listing details
- Price per square foot: C$192/sqft
- Annual tax amount: C$1,957
- Date on market: 6/18/2026
- Exclusions: Water Softener
- Ownership: Freehold
Stan Moore
Stan Moore
(306) 831-8311
By pressing Contact Agent, you agree that the real estate professional identified above may call/text you about your search, which may involve use of automated means and pre-recorded/artificial voices. You don't need to consent as a condition of buying any property, goods, or services. Message/data rates may apply. You also agree to our Terms of Use. Zillow does not endorse any real estate professionals. We may share information about your recent and future site activity with your agent to help them understand what you're looking for in a home.
Price history
| Date | Event | Price |
|---|---|---|
| 6/18/2026 | Listed for sale | C$169,500C$192/sqft |
Source: Saskatchewan REALTORS® Association #SK040015 Report a problem | ||
Public tax history
Tax history is unavailable.
Climate risks
Neighborhood: S0L
Nearby schools
GreatSchools rating
No schools nearby
We couldn't find any schools near this home.
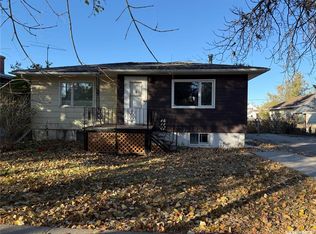
- C$128,0004 bd1 ba868 sqft211 Little Flower Ave, Rosetown, SK S0L2V0For Sale

- C$74,9003 bd1 ba1k sqft205 6th Ave W, Rosetown, SK S0L2V0For Sale

- C$344,9004 bd3 ba1.4k sqft705 Main St, Rosetown, SK S0L2V0For Sale

- C$178,9005 bd2 ba1.1k sqft301 7th Ave W, Rosetown, SK S0L2V0For Sale
- C$112,0002 bd1 ba1k sqft305 1st St W #201, Rosetown, SK S0L2V0For Sale
- C$200,0001 bd1 ba1k sqft210 3rd Ave E #303, Rosetown, SK S0L2V0For Sale
- C$180,0004 bd1 ba1.3k sqft202 2nd Ave E, Rosetown, SK S0L2V0For Sale
- C$211,0002 bd2 ba1.2k sqft210 3rd Ave E #102, Rosetown, SK S0L2V0For Sale
Similar homes
- C$128,0004 bd1 ba868 sqft211 Little Flower AVENUE, Rosetown, SK S0L 2V0For SaleMLS ID #SK021726, Colby J Houle, Royal LePage Wheat Country Realty. Saskatchewan REALTORS® Association
- C$200,0001 bd1 ba1k sqftRegency On Third, Rosetown, SK S0L 2V0For Sale
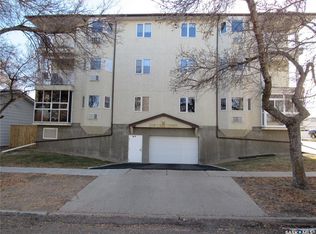 MLS ID #SK035340, Stan Moore, Realty Executives Prosperity. Saskatchewan REALTORS® Association
 - C$211,0002 bd2 ba1.2k sqftRegency On Third, Rosetown, SK S0L 2V0For Sale
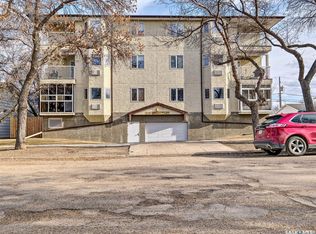 MLS ID #SK036060, Stan Moore, Realty Executives Prosperity. Saskatchewan REALTORS® Association
 - C$112,0002 bd1 ba1k sqftStewart Manor, Rosetown, SK S0L 2V0For Sale
 MLS ID #SK031118, Stan Moore, Realty Executives Prosperity. Saskatchewan REALTORS® Association
 - C$116,9002 bd1 ba896 sqft12 Prairie View CRESCENT, Rosetown, SK S0L 2V0For SaleMLS ID #SK030839, Stan Moore, Realty Executives Prosperity. Saskatchewan REALTORS® Association
