Step inside this 1,320 sq ft 1½ story home and you’ll be amazed by how much space unfolds beyond its modest exterior. The entire front half of the main floor opens into an expansive living and dining area, creating a warm, welcoming space perfect for gatherings and everyday living. Just past the graceful arched doorway, a bright white kitchen offers generous counter space for multiple cooks, plus room for a cozy breakfast table if you prefer an alternative to the formal dining area. A large main floor laundry room adds modern convenience, featuring updated appliances and abundant storage to keep everything organized. Upstairs, you’ll find four charming bedrooms, each offering peaceful treetop views and flexible space for family, guests, or a home office. Across the back of the home, a fully enclosed three season sunroom provides the perfect retreat—enjoy the feeling of being outdoors without the mosquitos. A small BBQ deck sits just off to the side, ideal for grilling and relaxing. Recent 2023 renovations include stylish new vinyl flooring throughout the home, new main floor windows, a remodeled bathroom, and updated kitchen counters—bringing a fresh, modern feel to this classic property. Outside, the private backyard is shaded by mature trees and tucked between the house and the double detached garage, creating a quiet, sheltered space to unwind.
Active
C$180,000
202 2nd AVENUE E, Rosetown, SK S0L 2V0
4beds
1baths
1,320sqft
Single Family Residence
Built in 1940
4,791 Square Feet Lot
$-- Zestimate®
C$136/sqft
C$-- HOA
What's special
Graceful arched doorwayBright white kitchenAbundant storageFour charming bedroomsNew main floor windowsRemodeled bathroomUpdated kitchen counters
- 7 hours |
- 1 |
- 0 |
Zillow last checked:
Listing updated:
Listed by:
Michelle Buck,
TRCG The Realty Consultants Group
Source: Saskatchewan REALTORS® Association,MLS®#: SK043581Originating MLS®#: Saskatchewan REALTORS® Association
Facts & features
Interior
Bedrooms & bathrooms
- Bedrooms: 4
- Bathrooms: 1
Bedroom
- Features: Room Floor: Vinyl Plank
- Level: Second
- Dimensions: 11'6"x7'7"
Bedroom
- Features: Room Floor: Vinyl Plank
- Level: Second
- Dimensions: 11'6"x7'7"
Bedroom
- Features: Room Floor: Vinyl Plank
- Level: Second
- Dimensions: 12'4"x10'5"
Bedroom
- Features: Room Floor: Vinyl Plank
- Level: Second
- Dimensions: 12'4"x10'5"
Other
- Features: Room Floor: Vinyl Plank
- Level: Main
- Dimensions: 5'0"x7'5"
Dining room
- Features: Room Floor: Vinyl Plank
- Level: Main
- Dimensions: 15'0"x8'0"
Kitchen
- Features: Room Floor: Vinyl Plank
- Level: Main
- Dimensions: 10'0"x13'7"
Laundry
- Features: Room Floor: Vinyl Plank
- Level: Main
- Dimensions: 8'2"x7'6"
Living room
- Features: Room Floor: Vinyl Plank
- Level: Main
- Dimensions: 15'0"x13'0"
Other
- Features: Room Floor: Concrete
- Level: Basement
- Dimensions: 10'9"x8'6"
Other
- Features: Room Floor: Concrete
- Level: Basement
Heating
- Forced Air, Natural Gas
Appliances
- Included: Water Heater, Gas Water Heater, Dryer, Refrigerator, Stove, Washer
Features
- Basement: Full,Unfinished,Concrete
- Has fireplace: No
Interior area
- Total structure area: 1,320
- Total interior livable area: 1,320 sqft
Property
Parking
- Total spaces: 4
- Parking features: 2 Car Detached, Gravel
- Garage spaces: 2
- Has uncovered spaces: Yes
- Details: Parking Size: 24.0x26.0
Features
- Levels: One and One Half
- Stories: 1
- Exterior features: Lawn Front
- Frontage length: 38.00
Lot
- Size: 4,791 Square Feet
- Dimensions: 125
- Features: Rectangular Lot, Trees/Shrubs
Construction
Type & style
- Home type: SingleFamily
- Property subtype: Single Family Residence
Materials
- Composite Siding, Siding
- Roof: Asphalt
Condition
- Year built: 1940
Community & HOA
Location
- Region: Rosetown
Financial & listing details
- Price per square foot: C$136/sqft
- Annual tax amount: C$1,736
- Date on market: 7/24/2026
- Ownership: Freehold
Michelle Buck
Michelle Buck
(306) 831-0465
By pressing Contact Agent, you agree that the real estate professional identified above may call/text you about your search, which may involve use of automated means and pre-recorded/artificial voices. You don't need to consent as a condition of buying any property, goods, or services. Message/data rates may apply. You also agree to our Terms of Use. Zillow does not endorse any real estate professionals. We may share information about your recent and future site activity with your agent to help them understand what you're looking for in a home.
Price history
| Date | Event | Price |
|---|---|---|
| 7/24/2026 | Listed for sale | C$180,000C$136/sqft |
Source: Saskatchewan REALTORS® Association #SK043581 Report a problem | ||
Public tax history
Tax history is unavailable.
Climate risks
Neighborhood: S0L
Nearby schools
GreatSchools rating
No schools nearby
We couldn't find any schools near this home.
- C$26,5006,098.4 Square Feet206 1st Ave E, Rosetown, SK S0L2V0Lot/Land
- C$200,0001 bd1 ba1k sqft210 3rd Ave E #303, Rosetown, SK S0L2V0For Sale
- C$211,0002 bd2 ba1.2k sqft210 3rd Ave E #102, Rosetown, SK S0L2V0For Sale
- C$289,0005 bd2 ba1k sqft502 Young St, Rosetown, SK S0L2V0For Sale
- C$317,5002 bd2 ba1.1k sqft312 4th Ave E, Rosetown, SK S0L2V0For Sale
- C$112,0002 bd1 ba1k sqft305 1st St W #201, Rosetown, SK S0L2V0For Sale
- C$220,0004 bd2 ba1.1k sqft707 Markland St, Rosetown, SK S0L2V0For Sale
- C$191,5003 bd2 ba720 sqft302 7th St E, Rosetown, SK S0L2V0For Sale
Similar homes

- C$178,9005 bd2 ba1.1k sqft301 7th AVENUE W, Rosetown, SK S0L 2V0For Sale
 MLS ID #SK014972, Stan Moore, Realty Executives Prosperity. Saskatchewan REALTORS® Association
 - C$220,0004 bd2 ba1.1k sqft707 Markland STREET, Rosetown, SK S0L 2V0For Sale
 MLS ID #SK042040, Michelle Buck, TRCG The Realty Consultants Group. Saskatchewan REALTORS® Association
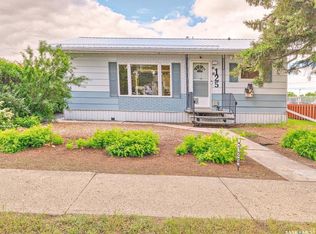
 - C$169,5001 bd1 ba882 sqft125 5th AVENUE W, Rosetown, SK S0L 2V0For Sale
 MLS ID #SK040015, Stan Moore, Realty Executives Prosperity. Saskatchewan REALTORS® Association
 - C$191,5003 bd2 ba720 sqft302 7th STREET E, Rosetown, SK S0L 2V0For Sale
 MLS ID #SK037746, Meaghan Craig, Century 21 Fusion. Saskatchewan REALTORS® Association
 - C$128,0004 bd1 ba868 sqft211 Little Flower AVENUE, Rosetown, SK S0L 2V0For SaleMLS ID #SK021726, Colby J Houle, Royal LePage Wheat Country Realty. Saskatchewan REALTORS® Association
- C$211,0002 bd2 ba1.2k sqftRegency On Third, Rosetown, SK S0L 2V0For SaleMLS ID #SK036060, Stan Moore, Realty Executives Prosperity. Saskatchewan REALTORS® Association
- C$200,0001 bd1 ba1k sqftRegency On Third, Rosetown, SK S0L 2V0For SaleMLS ID #SK035340, Stan Moore, Realty Executives Prosperity. Saskatchewan REALTORS® Association
- C$112,0002 bd1 ba1k sqftStewart Manor, Rosetown, SK S0L 2V0For SaleMLS ID #SK031118, Stan Moore, Realty Executives Prosperity. Saskatchewan REALTORS® Association
- C$175,0002 bd2 ba1.4k sqft309 Third AVENUE E, Pleasant Valley Rm No. 288, SK S0L 1C0For SaleMLS ID #SK028157, Jenny Wozniak, Edge Realty Ltd.. Saskatchewan REALTORS® Association
- C$116,9002 bd1 ba896 sqft12 Prairie View CRESCENT, Rosetown, SK S0L 2V0For SaleMLS ID #SK030839, Stan Moore, Realty Executives Prosperity. Saskatchewan REALTORS® Association
