This well-maintained 1,001 sq. ft. bungalow offers a wonderful combination of comfort, updates, and an exceptional location. With five bedrooms, two bathrooms, and a fully developed basement, this home provides plenty of space for a growing family or those who enjoy having room for guests, hobbies, or a home office. The main floor features three bedrooms, while the fully developed basement adds two additional bedrooms along with a spacious family room and plenty of storage. Central air conditioning and central vacuum provide added comfort and convenience for everyday living. Numerous updates have been completed over the years, including the siding, shingles, windows, and furnace, giving buyers added confidence and peace of mind. Outside, you'll appreciate the beautifully landscaped yard, a deck that's perfect for relaxing or entertaining, and underground sprinklers in the front yard to help keep the lawn looking its best. The attached single-car garage adds everyday convenience and additional storage. One of this property's standout features is its desirable location, backing directly onto a park, providing beautiful views, added privacy, and easy access to green space right from your backyard. Combining thoughtful updates, functional living space, and an outstanding location, this move-in ready home is an excellent opportunity for families looking to enjoy both comfort and convenience.
Conditional sale
C$289,000
502 Young STREET, Rosetown, SK S0L 2V0
5beds
2baths
1,001sqft
Single Family Residence
Built in 1981
6,568 Square Feet Lot
$-- Zestimate®
C$289/sqft
C$-- HOA
What's special
Five bedroomsTwo bathroomsFully developed basementSpacious family roomPlenty of storageCentral air conditioningCentral vacuum
- 15 days |
- 12 |
- 0 |
Zillow last checked:
Listing updated:
Listed by:
Stan Moore,
Realty Executives Prosperity
Source: Saskatchewan REALTORS® Association,MLS®#: SK042106Originating MLS®#: Saskatchewan REALTORS® Association
Facts & features
Interior
Bedrooms & bathrooms
- Bedrooms: 5
- Bathrooms: 2
Bedroom
- Features: Room Floor: Carpet
- Level: Main
- Area: 101.61 Square Feet
- Dimensions: 10.04x9.10
Bedroom
- Features: Room Floor: Carpet
- Level: Main
- Area: 99.97 Square Feet
- Dimensions: 10.02x9.10
Bedroom
- Features: Room Floor: Carpet
- Level: Main
- Area: 91.78 Square Feet
- Dimensions: 9.10x9.04
Bedroom
- Features: Room Floor: Linoleum
- Level: Basement
- Area: 162.17 Square Feet
- Dimensions: 14.00x11.07
Bedroom
- Features: Room Floor: Concrete
- Level: Basement
- Area: 82.26 Square Feet
- Dimensions: 9.07x8.07
Other
- Features: Room Floor: Linoleum
- Level: Basement
Other
- Features: Room Floor: Laminate
- Level: Main
Family room
- Features: Room Floor: Carpet
- Level: Basement
- Area: 343.64 Square Feet
- Dimensions: 29.08x11.07
Kitchen
- Features: Room Floor: Laminate
- Level: Main
- Area: 165 Square Feet
- Dimensions: 14.08x11.03
Laundry
- Features: Room Floor: Laminate
- Level: Main
- Area: 27.31 Square Feet
- Dimensions: 5.09x4.09
Living room
- Features: Room Floor: Carpet
- Level: Main
- Area: 194.33 Square Feet
- Dimensions: 14.08x13.03
Storage
- Features: Room Floor: Carpet
- Level: Basement
- Area: 38.13 Square Feet
- Dimensions: 7.06x5.01
Utility room
- Features: Room Floor: Concrete
- Level: Basement
Heating
- Forced Air, Natural Gas
Cooling
- Central Air
Appliances
- Included: Water Heater, Gas Water Heater, Water Softener, Dishwasher Built In, Dryer, Freezer, Refrigerator, Stove, Washer
Features
- Central Vac Attached, Central Vac Attachments, Vac Power Nozzle
- Windows: Window Treatments
- Basement: Full,Finished,Sump Pump,Concrete
- Has fireplace: No
Interior area
- Total structure area: 1,001
- Total interior livable area: 1,001 sqft
Property
Parking
- Total spaces: 2
- Parking features: 1 Car Attached, Garage Door Opnr/Control(S), Concrete Driveway, Single Driveway
- Attached garage spaces: 1
- Has uncovered spaces: Yes
- Details: Parking Size: 26.0x15.5
Features
- Patio & porch: Deck
- Exterior features: Garden, Lawn Back, Lawn Front
- Fencing: Partial
- Frontage length: 60.00
Lot
- Size: 6,568 Square Feet
- Dimensions: 109
- Features: Backs on to Park/Green Space, Irregular Lot, Trees/Shrubs
Details
- Additional structures: Shed(s)
Construction
Type & style
- Home type: SingleFamily
- Architectural style: Bungalow
- Property subtype: Single Family Residence
Materials
- Rock Imitation, Vinyl Siding
- Roof: Asphalt
Condition
- Year built: 1981
Community & HOA
Location
- Region: Rosetown
Financial & listing details
- Price per square foot: C$289/sqft
- Annual tax amount: C$2,930
- Date on market: 7/9/2026
- Ownership: Freehold
Stan Moore
Stan Moore
(306) 831-8311
By pressing Contact Agent, you agree that the real estate professional identified above may call/text you about your search, which may involve use of automated means and pre-recorded/artificial voices. You don't need to consent as a condition of buying any property, goods, or services. Message/data rates may apply. You also agree to our Terms of Use. Zillow does not endorse any real estate professionals. We may share information about your recent and future site activity with your agent to help them understand what you're looking for in a home.
Price history
| Date | Event | Price |
|---|---|---|
| 7/9/2026 | Listed for sale | C$289,000C$289/sqft |
Source: Saskatchewan REALTORS® Association #SK042106 Report a problem | ||
Public tax history
Tax history is unavailable.
Climate risks
Neighborhood: S0L
Nearby schools
GreatSchools rating
No schools nearby
We couldn't find any schools near this home.
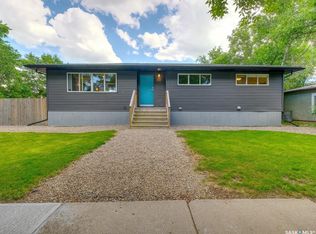
- C$317,5002 bd2 ba1.1k sqft312 4th Ave E, Rosetown, SK S0L2V0For Sale
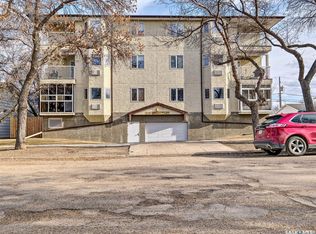
- C$211,0002 bd2 ba1.2k sqft210 3rd Ave E #102, Rosetown, SK S0L2V0For Sale
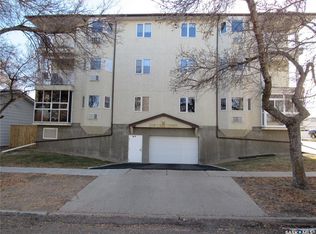
- C$200,0001 bd1 ba1k sqft210 3rd Ave E #303, Rosetown, SK S0L2V0For Sale
- C$191,5003 bd2 ba720 sqft302 7th St E, Rosetown, SK S0L2V0For Sale

- C$180,0004 bd1 ba1.3k sqft202 2nd Ave E, Rosetown, SK S0L2V0For Sale
- C$26,5006,098.4 Square Feet206 1st Ave E, Rosetown, SK S0L2V0Lot/Land
- C$219,0004 bd3 ba2.4k sqft802 Ridpath Rd, Rosetown, SK S0L2V0For Sale
- C$460,0004 bd4 ba2.1k sqft202 Saint Andrews Cres, Rosetown, SK S0L2V0For Sale
Similar homes
- C$329,0004 bd2 ba1.1k sqft1012 6th STREET E, Rosetown, SK S0L 2V0For Sale
 MLS ID #SK041971, Michelle Buck, TRCG The Realty Consultants Group. Saskatchewan REALTORS® Association
 - C$395,0005 bd4 ba1.4k sqft1007 6th STREET E, Rosetown, SK S0L 2V0For Sale
 MLS ID #SK043333, Stan Moore, Realty Executives Prosperity. Saskatchewan REALTORS® Association
 - C$317,5002 bd2 ba1.1k sqft312 4th AVENUE E, Rosetown, SK S0L 2V0For SaleMLS ID #SK041927, Meaghan Craig, Century 21 Fusion. Saskatchewan REALTORS® Association
- C$178,9005 bd2 ba1.1k sqft301 7th AVENUE W, Rosetown, SK S0L 2V0For Sale
 MLS ID #SK014972, Stan Moore, Realty Executives Prosperity. Saskatchewan REALTORS® Association
 - C$191,5003 bd2 ba720 sqft302 7th STREET E, Rosetown, SK S0L 2V0For SaleMLS ID #SK037746, Meaghan Craig, Century 21 Fusion. Saskatchewan REALTORS® Association
- C$211,0002 bd2 ba1.2k sqftRegency On Third, Rosetown, SK S0L 2V0For SaleMLS ID #SK036060, Stan Moore, Realty Executives Prosperity. Saskatchewan REALTORS® Association
- C$330,0005 bd4 ba1.3k sqftSanderson Acreage, St. Andrews Rm No. 287, SK S0L 2V0For SaleMLS ID #SK016962, Stan Moore, Realty Executives Prosperity. Saskatchewan REALTORS® Association
- C$175,0002 bd2 ba1.4k sqft309 Third AVENUE E, Pleasant Valley Rm No. 288, SK S0L 1C0For SaleMLS ID #SK028157, Jenny Wozniak, Edge Realty Ltd.. Saskatchewan REALTORS® Association
