Welcome home to this well maintained, updated three level split offering over 2,200 sq. ft. of living space, ideally located within sight of the popular Gasper Family Splash Park—a favorite community destination for families. The home also features brand new shingles installed in Spring 2026, providing long term durability and peace of mind. Step inside to an open concept main floor with a spacious living room graced with a wood-burning fireplace, a bright kitchen with island and ample cabinetry, and a defined dining area with patio doors leading to a large deck and BBQ space—perfect for entertaining. A short flight of stairs leads to the upper level, where you’ll find three generously sized bedrooms. The primary bedroom easily accommodates a king size bed plus nightstands. The main bathroom is impressively large, complete with an extra deep jetted tub. On the first level of the finished basement, you’ll find a fourth large bedroom, along with a 180+ sq. ft. office that includes its own closet and egress windows—simply add a door to create a spacious fifth bedroom. This level also features a beautifully updated four piece bathroom with quality tile work, a laundry room with storage and a newer washer and dryer, and a dedicated basement level entrance—an excellent feature for buyers considering developing an income suite. The second basement level offers an expansive games room with a bar area, and access to a massive underfloor storage space. The utility room includes a high efficiency furnace, on demand hot water, a 200 amp electrical panel with subpanel, and a central vacuum system. The single attached garage is insulated and features an 8' high by 9' wide door, providing plenty of room for your vehicle and toys. A man door leads to the spacious, fenced backyard, large deck, and BBQ area. Two large sheds offer additional storage and security, and underground sprinklers in the front yard make daily watering effortless.
Active
C$329,000
1012 6th STREET E, Rosetown, SK S0L 2V0
4beds
2baths
1,140sqft
Single Family Residence
Built in 1981
7,405 Square Feet Lot
$-- Zestimate®
C$289/sqft
C$-- HOA
What's special
Wood-burning fireplaceThree generously sized bedroomsCentral vacuum system
- 13 days |
- 13 |
- 0 |
Zillow last checked:
Listing updated:
Listed by:
Michelle Buck,
TRCG The Realty Consultants Group
Source: Saskatchewan REALTORS® Association,MLS®#: SK041971Originating MLS®#: Saskatchewan REALTORS® Association
Facts & features
Interior
Bedrooms & bathrooms
- Bedrooms: 4
- Bathrooms: 2
Primary bedroom
- Features: Room Floor: Carpet
- Level: Main
- Area: 122.73 Square Feet
- Dimensions: 11.5x10.9
Bedroom
- Features: Room Floor: Carpet
- Level: Main
- Area: 95.58 Square Feet
- Dimensions: 10.4x9.3
Bedroom
- Features: Room Floor: Carpet
- Level: Main
- Area: 87.1 Square Feet
- Dimensions: 9.3x9.5
Bedroom
- Features: Room Floor: Carpet
- Level: Basement
- Area: 110.72 Square Feet
- Dimensions: 8.11x12.5
Other
- Features: Room Floor: Linoleum
- Level: Main
- Area: 88.48 Square Feet
- Dimensions: 11.5x7.9
Other
- Features: Room Floor: Linoleum
- Level: Basement
- Area: 70.77 Square Feet
- Dimensions: 6.7x10.9
Bonus room
- Features: Room Floor: Carpet
- Level: Basement
- Area: 63.19 Square Feet
- Dimensions: 10.10x5.10
Dining room
- Features: Room Floor: Vinyl Plank
- Level: Main
- Area: 97.04 Square Feet
- Dimensions: 11.5x8.6
Other
- Features: Room Floor: Carpet
- Level: Basement
- Area: 256.25 Square Feet
- Dimensions: 12.6x20.6
Kitchen
- Features: Room Floor: Linoleum
- Level: Main
- Area: 142.71 Square Feet
- Dimensions: 11.5x12.6
Laundry
- Level: Basement
- Area: 53.53 Square Feet
- Dimensions: 7.10x6.10
Living room
- Features: Room Floor: Vinyl Plank
- Level: Main
- Area: 249.17 Square Feet
- Dimensions: 13.0x19.2
Other
- Level: Basement
Office
- Features: Room Floor: Carpet
- Level: Basement
- Area: 184.47 Square Feet
- Dimensions: 9.8x19.1
Storage
- Features: Room Floor: Concrete
- Level: Basement
Utility room
- Features: Room Floor: Concrete
- Level: Basement
- Area: 81.25 Square Feet
- Dimensions: 7.6x10.10
Heating
- Forced Air, Natural Gas
Cooling
- Central Air
Appliances
- Included: Water Heater, Gas Water Heater, Dishwasher Built In, Dryer, Refrigerator, Garburator, Stove, Washer, On Demand Water Heater
Features
- Central Vac Attached, Central Vac Attachments
- Windows: Window Treatments
- Basement: Crawl Space,Full,Finished,Sump Pump,Concrete
- Number of fireplaces: 1
- Fireplace features: Wood Burning
Interior area
- Total structure area: 1,140
- Total interior livable area: 1,140 sqft
Property
Parking
- Total spaces: 3
- Parking features: 1 Car Attached, Garage Door Opnr/Control(S), Concrete Driveway
- Attached garage spaces: 1
- Has uncovered spaces: Yes
Features
- Levels: Split (3)
- Patio & porch: Deck, Patio
- Exterior features: Garden, Lawn Back, Lawn Front
- Fencing: Fenced
- Frontage length: 65.00
Lot
- Size: 7,405 Square Feet
- Dimensions: 115
- Features: Trees/Shrubs, Underground Sprinkler
Details
- Additional structures: Shed(s)
Construction
Type & style
- Home type: SingleFamily
- Property subtype: Single Family Residence
Materials
- Rock Imitation, Siding, Vinyl Siding
- Roof: Asphalt
Condition
- Year built: 1981
Community & HOA
Location
- Region: Rosetown
Financial & listing details
- Price per square foot: C$289/sqft
- Annual tax amount: C$3,556
- Date on market: 7/8/2026
- Ownership: Freehold
Michelle Buck
Michelle Buck
(306) 831-0465
By pressing Contact Agent, you agree that the real estate professional identified above may call/text you about your search, which may involve use of automated means and pre-recorded/artificial voices. You don't need to consent as a condition of buying any property, goods, or services. Message/data rates may apply. You also agree to our Terms of Use. Zillow does not endorse any real estate professionals. We may share information about your recent and future site activity with your agent to help them understand what you're looking for in a home.
Price history
| Date | Event | Price |
|---|---|---|
| 7/8/2026 | Listed for sale | C$329,000C$289/sqft |
Source: Saskatchewan REALTORS® Association #SK041971 Report a problem | ||
Public tax history
Tax history is unavailable.
Climate risks
Neighborhood: S0L
Nearby schools
GreatSchools rating
No schools nearby
We couldn't find any schools near this home.
- C$116,9002 bd1 ba896 sqft12 Golfview Cres, Kindersley, SK S0L1S1For Sale

- C$219,0004 bd3 ba2.4k sqft802 Ridpath Rd, Rosetown, SK S0L2V0For Sale

- C$460,0004 bd4 ba2.1k sqft202 Saint Andrews Cres, Rosetown, SK S0L2V0For Sale

- C$220,0004 bd2 ba1.1k sqft707 Markland St, Rosetown, SK S0L2V0For Sale

- C$407,5005 bd2 ba2k sqft107 Jubilee Cres, Rosetown, SK S0L2V0For Sale
- C$317,5002 bd2 ba1.1k sqft312 4th Ave E, Rosetown, SK S0L2V0For Sale
- C$289,0005 bd2 ba1k sqft502 Young St, Rosetown, SK S0L2V0For Sale
- C$191,5003 bd2 ba720 sqft302 7th St E, Rosetown, SK S0L2V0For Sale
Similar homes
- C$289,0005 bd2 ba1k sqft502 Young STREET, Rosetown, SK S0L 2V0For Sale
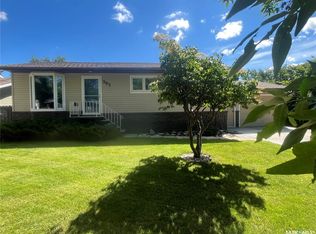 MLS ID #SK042106, Stan Moore, Realty Executives Prosperity. Saskatchewan REALTORS® Association
 - C$317,5002 bd2 ba1.1k sqft312 4th AVENUE E, Rosetown, SK S0L 2V0For Sale
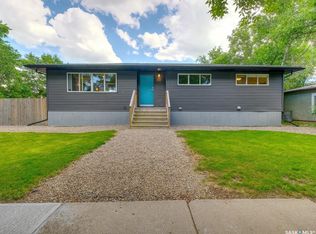 MLS ID #SK041927, Meaghan Craig, Century 21 Fusion. Saskatchewan REALTORS® Association
 - C$220,0004 bd2 ba1.1k sqft707 Markland STREET, Rosetown, SK S0L 2V0For SaleMLS ID #SK042040, Michelle Buck, TRCG The Realty Consultants Group. Saskatchewan REALTORS® Association
- C$178,9005 bd2 ba1.1k sqft301 7th AVENUE W, Rosetown, SK S0L 2V0For Sale
 MLS ID #SK014972, Stan Moore, Realty Executives Prosperity. Saskatchewan REALTORS® Association
 - C$191,5003 bd2 ba720 sqft302 7th STREET E, Rosetown, SK S0L 2V0For SaleMLS ID #SK037746, Meaghan Craig, Century 21 Fusion. Saskatchewan REALTORS® Association
- C$330,0005 bd4 ba1.3k sqftSanderson Acreage, St. Andrews Rm No. 287, SK S0L 2V0For SaleMLS ID #SK016962, Stan Moore, Realty Executives Prosperity. Saskatchewan REALTORS® Association
- C$211,0002 bd2 ba1.2k sqftRegency On Third, Rosetown, SK S0L 2V0For SaleMLS ID #SK036060, Stan Moore, Realty Executives Prosperity. Saskatchewan REALTORS® Association
- C$169,5001 bd1 ba882 sqft125 5th AVENUE W, Rosetown, SK S0L 2V0For SaleMLS ID #SK040015, Stan Moore, Realty Executives Prosperity. Saskatchewan REALTORS® Association
- C$200,0001 bd1 ba1k sqftRegency On Third, Rosetown, SK S0L 2V0For SaleMLS ID #SK035340, Stan Moore, Realty Executives Prosperity. Saskatchewan REALTORS® Association
- C$175,0002 bd2 ba1.4k sqft309 Third AVENUE E, Pleasant Valley Rm No. 288, SK S0L 1C0For SaleMLS ID #SK028157, Jenny Wozniak, Edge Realty Ltd.. Saskatchewan REALTORS® Association
