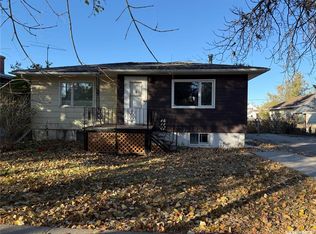
This well-maintained 752 sq. ft. bungalow offers comfortable living with thoughtful updates and a practical layout. The main floor features a bedroom with a spacious walk-in closet, a large 3 pce bathroom with a walk in shower and a functional living area, while the developed basement provides an additional bedroom, second bathroom, and extra living space. The home underwent extensive renovations in 2015 and has continued to be well cared for. A new air conditioning unit installed in 2026 provides added comfort during the warmer months. Outside, the detached 14' x 28' garage offers excellent space for parking, storage, or a workshop. With its manageable size, two bedrooms, two bathrooms, developed basement, and numerous updates, this home is an excellent option for a first-time buyer, downsizer, or anyone looking for a move-in ready property.
Active
C$248,900
306 3rd AVENUE E, Rosetown, SK S0L 2V0
2beds
2baths
752sqft
Single Family Residence
Built in 1922
5,227 Square Feet Lot
$-- Zestimate®
C$331/sqft
C$-- HOA
What's special
Two bedroomsTwo bathrooms
- 11 hours |
- 0 |
- 0 |
Zillow last checked:
Listing updated:
Listed by:
Stan Moore,
Realty Executives Prosperity
Source: Saskatchewan REALTORS® Association,MLS®#: SK045550Originating MLS®#: Saskatchewan REALTORS® Association
Facts & features
Interior
Bedrooms & bathrooms
- Bedrooms: 2
- Bathrooms: 2
Primary bedroom
- Features: Room Floor: Laminate
- Level: Main
- Area: 109.67 Square Feet
- Dimensions: 11.09x9.04
Bedroom
- Features: Room Floor: Vinyl Plank
- Level: Basement
- Area: 121.88 Square Feet
- Dimensions: 12.06x9.09
Other
- Features: Room Floor: Linoleum
- Level: Main
- Area: 83.44 Square Feet
- Dimensions: 11.03x7.05
Other
- Features: Room Floor: Vinyl Plank
- Level: Basement
Family room
- Features: Room Floor: Vinyl Plank
- Level: Basement
- Area: 277.75 Square Feet
- Dimensions: 16.10x16.06
Kitchen
- Features: Room Floor: Linoleum
- Level: Main
- Area: 125.88 Square Feet
- Dimensions: 13.03x9.06
Living room
- Features: Room Floor: Laminate
- Level: Main
- Area: 145.76 Square Feet
- Dimensions: 12.07x11.07
Utility room
- Features: Room Floor: Concrete
- Level: Basement
Heating
- Forced Air, Natural Gas
Cooling
- Central Air
Appliances
- Included: Water Heater, Gas Water Heater, Dishwasher Built In, Dryer, Refrigerator, Stove, Washer
Features
- Windows: Window Treatments
- Basement: Full,Finished,Preserved Wood
- Has fireplace: No
Interior area
- Total structure area: 752
- Total interior livable area: 752 sqft
Property
Parking
- Total spaces: 2
- Parking features: 1 Car Detached, Garage Door Opnr/Control(S), Asphalt, Single Driveway
- Garage spaces: 1
- Has uncovered spaces: Yes
- Details: Parking Size: 28.0x14.0
Features
- Exterior features: Lawn Back, Lawn Front
- Fencing: Partial
Lot
- Size: 5,227 Square Feet
- Features: Corner Lot, Irregular Lot
Details
- Additional structures: Shed(s)
Construction
Type & style
- Home type: SingleFamily
- Architectural style: Bungalow
- Property subtype: Single Family Residence
Materials
- Vinyl Siding
- Roof: Asphalt
Condition
- Year built: 1922
Community & HOA
Location
- Region: Rosetown
Financial & listing details
- Price per square foot: C$331/sqft
- Annual tax amount: C$1,923
- Date on market: 8/14/2026
- Exclusions: Water Softener
- Ownership: Freehold
Price history
| Date | Event | Price |
|---|---|---|
| 8/14/2026 | Listed for sale | C$248,900C$331/sqft |
Source: Saskatchewan REALTORS® Association #SK045550 Report a problem | ||
Public tax history
Tax history is unavailable.
Climate risks
Neighborhood: S0L
Nearby schools
GreatSchools rating
No schools nearby
We couldn't find any schools near this home.
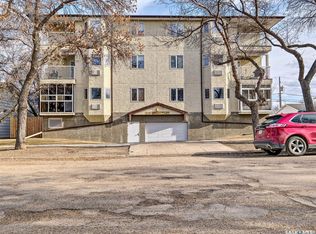
- C$211,0002 bd2 ba1.2k sqft210 3rd Ave E #102, Rosetown, SK S0L2V0For Sale
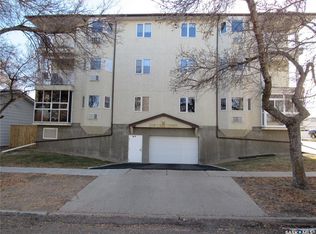
- C$200,0001 bd1 ba1k sqft210 3rd Ave E #303, Rosetown, SK S0L2V0For Sale
- C$180,0004 bd1 ba1.3k sqft202 2nd Ave E, Rosetown, SK S0L2V0For Sale

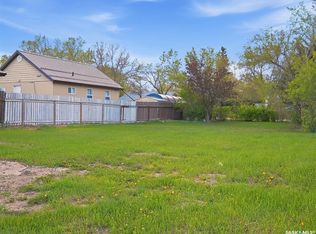
- C$26,5006,098 sqft206 1st Ave E, Rosetown, SK S0L2V0Lot/Land
- C$205,0002 bd2 ba1.2k sqft114 3rd Ave E #101, Rosetown, SK S0L2V0For Sale
- C$219,0004 bd3 ba2.4k sqft802 Ridpath Rd, Rosetown, SK S0L2V0For Sale
- C$460,0004 bd4 ba2.1k sqft202 Saint Andrews Cres, Rosetown, SK S0L2V0For Sale
- C$169,5001 bd1 ba882 sqft125 5th Ave W, Rosetown, SK S0L2V0For Sale
Similar homes
- C$299,9004 bd2 ba1k sqft1002 King STREET, Rosetown, SK S0L 2V0For Sale
 MLS ID #SK043643, Meaghan Craig, Century 21 Fusion. Saskatchewan REALTORS® Association
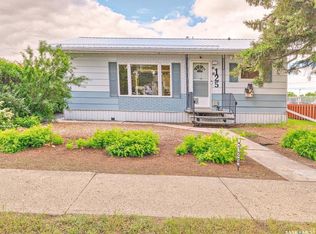
 - C$169,5001 bd1 ba882 sqft125 5th AVENUE W, Rosetown, SK S0L 2V0For Sale
 MLS ID #SK040015, Stan Moore, Realty Executives Prosperity. Saskatchewan REALTORS® Association
 - C$128,0004 bd1 ba868 sqft211 Little Flower AVENUE, Rosetown, SK S0L 2V0For Sale
 MLS ID #SK021726, Colby J Houle, Royal LePage Wheat Country Realty. Saskatchewan REALTORS® Association
 - C$200,0001 bd1 ba1k sqftRegency On Third, Rosetown, SK S0L 2V0For SaleMLS ID #SK035340, Stan Moore, Realty Executives Prosperity. Saskatchewan REALTORS® Association
