A BEAUTIFUL RAISED BUNGALOW ALONG A HIGHLY SOUGHT-AFTER, QUIET CUL-DE-SAC! Surfacing for the first time in more than 30 years, this timeless home awaits new owners! Woven within a joyful setting that offers family-friendly living and fields that stretch endlessly into the distance. 807 Pleasant Valley Road showcases a single attached garage that will shelter you from wintry winds then step inside where everything is brought together as one cohesive whole! An inviting foyer opens effortlessly into the dining room/kitchen situated to capture southern sunlight. A few steps over is the living room with natural light that shifts throughout the day and access to a front deck to savour a morning coffee. Sun-kissed and spacious, down the hall a discreetly tucked-away pantry is concealed by a gorgeous barn door. From here, discover the first of three bedrooms that is a nice size with light hues and a restful atmosphere. A refined 4-piece bathroom is mere steps from a second guest bedroom that is graceful. A relaxed, easygoing energy carries from room to room including the master that is soothing retreat with a private 3-piece ensuite and walk-in closet. Main floor laundry provides everyday comfort then head downstairs where there’s more space to celebrate and stretch out-in! Starting with a family room to cozy up in front of the fireplace with a built-in bar top for popcorn and other movie snacks! A dedicated den is ideal for those who work from home, there's a 3-piece bathroom and two additional bedrooms that vary in style and size to round out this level! A new furnace and AC add to the home's features but the biggest surprise and perhaps the most fun - waits out back! An enclosed deck to gather with friends for the big game - rain or shine! There’s green space, perennials, a shed for storage and patio for campfires with the kids! Within walking distance of park space, the elementary school and childcare - it's a wonderful home for a new family and more memories to come!
Active
C$283,900
807 Pleasant Valley Road, Rosetown, SK S0L 2V0
5beds
3baths
1,196sqft
Single Family Residence
Built in 1985
-- sqft lot
$-- Zestimate®
C$237/sqft
C$-- HOA
What's special
Beautiful raised bungalowHighly sought-after quiet cul-de-sacSingle attached garageInviting foyerSun-kissed and spaciousMain floor laundryGreen space
- 4 days
- 11
- 0
Zillow last checked:
Listing updated:
Listed by:
Meaghan Craig,
Century 21 Fusion
Source: Saskatchewan REALTORS® Association,MLS®#: SK052165Originating MLS®#: Saskatchewan REALTORS Association
Facts & features
Interior
Bedrooms & bathrooms
- Bedrooms: 5
- Bathrooms: 3
Primary bedroom
- Description: Flooring: Laminate
- Level: Main
- Dimensions: 12.50 x 12.30
Bedroom
- Description: Flooring: Plank,Vinyl
- Level: Main
- Dimensions: 9.30 x 9.60
Bedroom
- Description: Flooring: Plank,Vinyl
- Level: Main
- Dimensions: 9.11 x 9.60
Bedroom
- Description: Flooring: Carpet
- Level: Basement
- Dimensions: 11.20 x 7.20
Bedroom
- Description: Flooring: Carpet
- Level: Basement
- Dimensions: 10.30 x 11.10
Bathroom
- Description: Flooring: Linoleum
- Features: Four Piece Bathroom
- Level: Main
- Dimensions: 5.00 x 7.40
Bathroom
- Description: Flooring: Linoleum
- Features: Three Piece Bathroom
- Level: Main
Bathroom
- Description: Flooring: Linoleum
- Features: Three Piece Bathroom
- Level: Basement
Den
- Description: Flooring: Linoleum
- Level: Basement
- Dimensions: 7.90 x 7.20
Family room
- Description: Flooring: Carpet
- Level: Basement
- Dimensions: 24.80 x 17.30
Foyer
- Description: Flooring: Carpet
- Level: Main
- Dimensions: 10.20 x 3.90
Kitchen
- Description: Flooring: Linoleum
- Features: Kitchen/Dining Combo
- Level: Main
- Dimensions: 8.10 x 15.30
Laundry
- Description: Flooring: Linoleum
- Level: Main
- Dimensions: 3.70 x 6.90
Living room
- Description: Flooring: Plank,Vinyl
- Level: Main
- Dimensions: 17.60 x 14.20
Storage room
- Description: Flooring: Concrete
- Level: Basement
Utility room
- Description: Flooring: Concrete
- Level: Basement
- Dimensions: 7.90 x 13.10
Heating
- Forced Air, Natural Gas
Cooling
- Central Air
Appliances
- Included: Gas Water Heater, Dryer, Dishwasher, Microwave, Refrigerator, Stove, Washer
Features
- Central Vacuum, Kitchen Exhaust Fan, Window Treatments
- Windows: Window Treatments
- Basement: Full,Finished,Sump Pump
- Number of fireplaces: 1
- Fireplace features: Electric
Interior area
- Total interior livable area: 1,196 sqft
Video & virtual tour
Property
Parking
- Total spaces: 4
- Parking features: Attached, Concrete, Driveway, One Car Garage, Gravel, Parking Space(s), Garage Door Opener
- Attached garage spaces: 1
- Has uncovered spaces: Yes
- Details: Concrete Drive, Gravel Drive, Garage Door Remote Num:1
Features
- Patio & porch: Deck
- Exterior features: Irrigation Sprinklers
- Fencing: Partial
Lot
- Features: Rectangular, Rectangular Lot, Back Yard, Front Yard, Sprinklers In Ground, Trees
Details
- Additional structures: Shed(s)
Construction
Type & style
- Home type: SingleFamily
- Architectural style: Bungalow Raised
- Property subtype: Single Family Residence
Materials
- Vinyl Siding, Wood Frame
- Roof: Asphalt,Shingle
Condition
- Year built: 1985
Community & HOA
Location
- Region: Rosetown
Financial & listing details
- Price per square foot: C$237/sqft
- Annual tax amount: C$3,539
- Date on market: 10/30/2026
- Ownership: Freehold
Price history
| Date | Event | Price |
|---|---|---|
| 10/30/2026 | Listed for sale | C$283,900C$237/sqft |
Source: Saskatchewan REALTORS® Association #SK052165 Report a problem | ||
Public tax history
Tax history is unavailable.
Climate risks
Neighborhood: S0L
Nearby schools
GreatSchools rating
No schools nearby
We couldn't find any schools near this home.
Similar homes
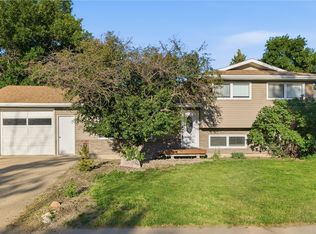
- C$279,0003 bd2 ba1.4k sqft909 King Street, Rosetown, SK S0L 2V0For Sale
 MLS ID #SK050536, Michelle Buck, TRCG The Realty Consultants Group. Saskatchewan REALTORS® Association
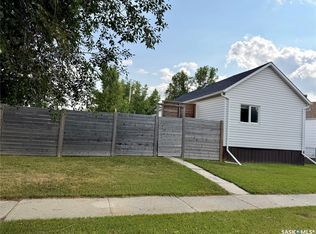
- C$299,9004 bd2 ba1.1k sqft123 2nd Avenue E, Rosetown, SK S0L 2V0For Sale
 MLS ID #SK050548, Meaghan Craig, Century 21 Fusion. Saskatchewan REALTORS® Association
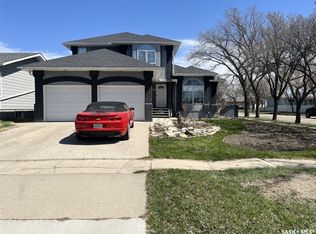
- C$194,9004 bd2 ba1.2k sqft318 7th Avenue W, Rosetown, SK S0L 2V0For Sale
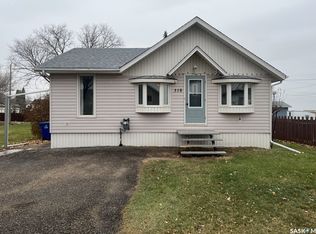 MLS ID #SK052220, Stan Moore, Realty Executives Prosperity. Saskatchewan REALTORS® Association
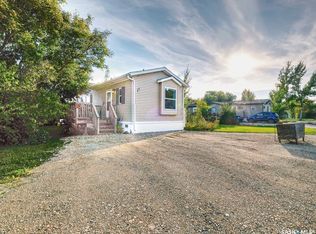
- C$178,9005 bd2 ba1.1k sqft301 7th Avenue W, Rosetown, SK S0L 2V0For Sale
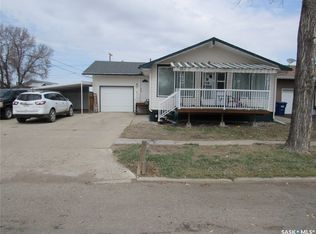 MLS ID #SK045765, Stan Moore, Realty Executives Prosperity. Saskatchewan REALTORS® Association
