Easy, Accessible Condo Living in Rosetown! This well-kept 2 bedroom, 2 bathroom first-floor condo offers comfortable, low-maintenance living in a pleasant building with attractive grounds. Ideally located close to Main Street, you'll have shopping, dining, services, and everyday amenities just minutes away. Inside, you'll find an updated kitchen, plentiful storage, and a functional layout designed for easy living. Wheelchair accessibility in this building and convenient first-floor access make this home an excellent option for those looking for comfort and accessibility. The second bedroom offers added flexibility with an attached Murphy bed, making it easy to accommodate overnight guests without giving up valuable day to day living space. Enjoy the convenience of condo living, a welcoming community setting, and a location close to everything Rosetown has to offer. Move-in ready, accessible, and ideally located — this one is worth a look!
Active
C$205,000
UNIT 101-114 Third AVENUE E, Rosetown, SK S0L 2V0
2beds
2baths
1,240sqft
Condominium
Built in 1996
-- sqft lot
$-- Zestimate®
C$165/sqft
C$550/mo HOA
What's special
Updated kitchenPlentiful storageConvenient first-floor access
- 18 hours |
- 0 |
- 0 |
Zillow last checked:
Listing updated:
Listed by:
Jannelle Ernst,
Century 21 Fusion
Source: Saskatchewan REALTORS® Association,MLS®#: SK044229Originating MLS®#: Saskatchewan REALTORS® Association
Facts & features
Interior
Bedrooms & bathrooms
- Bedrooms: 2
- Bathrooms: 2
Primary bedroom
- Features: Room Floor: Vinyl Plank
- Level: Main
- Area: 146.67 Square Feet
- Dimensions: 10.8x13.9
Bedroom
- Features: Room Floor: Vinyl Plank
- Level: Main
- Area: 99 Square Feet
- Dimensions: 9x11
Other
- Features: Room Floor: Vinyl Plank
- Level: Main
- Area: 32 Square Feet
- Dimensions: 4x8
Other
- Features: Room Floor: Linoleum
- Level: Main
- Area: 61.75 Square Feet
- Dimensions: 6.6x9.6
Den
- Features: Room Floor: Vinyl Plank
- Level: Main
- Area: 91 Square Feet
- Dimensions: 8.8x10.6
Foyer
- Features: Room Floor: Vinyl Plank
- Level: Main
- Area: 56.25 Square Feet
- Dimensions: 6.3x9
Kitchen
- Features: Room Floor: Linoleum
- Level: Main
- Area: 120 Square Feet
- Dimensions: 10x12
Laundry
- Features: Room Floor: Linoleum
- Level: Main
- Area: 97.5 Square Feet
- Dimensions: 6.6x15
Living room
- Features: Room Floor: Vinyl Plank
- Level: Main
- Area: 287.83 Square Feet
- Dimensions: 11x19.86
Heating
- Baseboard, Hot Water, Common Use Heating Source
Cooling
- Wall Unit(s), Air Conditioner(S) Window/Portable
Appliances
- Included: Dishwasher Built In, Dryer, Freezer, Refrigerator, Exhaust Fan, Washer
- Laundry: In Unit
Features
- Has fireplace: No
Interior area
- Total structure area: 1,240
- Total interior livable area: 1,240 sqft
Property
Parking
- Total spaces: 1
- Parking features: Guest, Paved
- Covered spaces: 1
- Has uncovered spaces: Yes
- Details: Exclusive Use Parking
Accessibility
- Accessibility features: Wheelchair Access, Accessible by Wheel Chair
Features
- Exterior features: Balcony
Lot
- Features: Corner Lot, Underground Sprinkler
Details
- Other equipment: Intercom
Construction
Type & style
- Home type: Condo
- Property subtype: Condominium
- Attached to another structure: Yes
Materials
- Stucco
- Roof: Asphalt
Condition
- Year built: 1996
Community & HOA
Community
- Features: Amenities Room, Elevator
HOA
- Has HOA: Yes
- Services included: Common Area Maintenance, Trash, Heat, Insurance (Common), Reserve Fund, Sewer, Water
- HOA fee: C$550 monthly
Location
- Region: Rosetown
Financial & listing details
- Price per square foot: C$165/sqft
- Annual tax amount: C$2,948
- Date on market: 8/5/2026
- Ownership: Condominium
J
Jannelle Ernst
(306) 882-5137
By pressing Contact Agent, you agree that the real estate professional identified above may call/text you about your search, which may involve use of automated means and pre-recorded/artificial voices. You don't need to consent as a condition of buying any property, goods, or services. Message/data rates may apply. You also agree to our Terms of Use. Zillow does not endorse any real estate professionals. We may share information about your recent and future site activity with your agent to help them understand what you're looking for in a home.
Price history
| Date | Event | Price |
|---|---|---|
| 8/5/2026 | Listed for sale | C$205,000C$165/sqft |
Source: Saskatchewan REALTORS® Association #SK044229 Report a problem | ||
Public tax history
Tax history is unavailable.
Climate risks
Neighborhood: S0L
Nearby schools
GreatSchools rating
No schools nearby
We couldn't find any schools near this home.
- C$180,0004 bd1 ba1.3k sqft202 2nd Ave E, Rosetown, SK S0L2V0For Sale

- C$200,0001 bd1 ba1k sqft210 3rd Ave E #303, Rosetown, SK S0L2V0For Sale
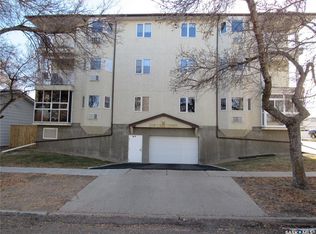
- C$211,0002 bd2 ba1.2k sqft210 3rd Ave E #102, Rosetown, SK S0L2V0For Sale
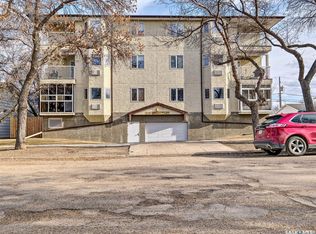
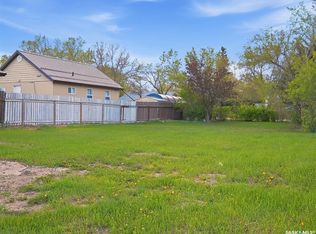
- C$26,5006,098 sqft206 1st Ave E, Rosetown, SK S0L2V0Lot/Land
- C$112,0002 bd1 ba1k sqft305 1st St W #201, Rosetown, SK S0L2V0For Sale
- C$169,5001 bd1 ba882 sqft125 5th Ave W, Rosetown, SK S0L2V0For Sale
- C$317,5002 bd2 ba1.1k sqft312 4th Ave E, Rosetown, SK S0L2V0For Sale
- C$344,9004 bd3 ba1.4k sqft705 Main St, Rosetown, SK S0L2V0For Sale
Similar homes
- C$211,0002 bd2 ba1.2k sqftRegency On Third, Rosetown, SK S0L 2V0For SaleMLS ID #SK036060, Stan Moore, Realty Executives Prosperity. Saskatchewan REALTORS® Association
- C$200,0001 bd1 ba1k sqftRegency On Third, Rosetown, SK S0L 2V0For SaleMLS ID #SK035340, Stan Moore, Realty Executives Prosperity. Saskatchewan REALTORS® Association
- C$180,0004 bd1 ba1.3k sqft202 2nd AVENUE E, Rosetown, SK S0L 2V0For SaleMLS ID #SK043581, Michelle Buck, TRCG The Realty Consultants Group. Saskatchewan REALTORS® Association
- C$112,0002 bd1 ba1k sqftStewart Manor, Rosetown, SK S0L 2V0For Sale
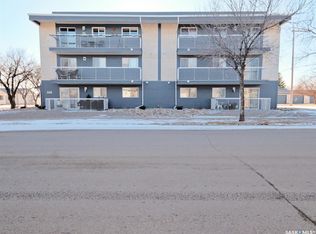 MLS ID #SK031118, Stan Moore, Realty Executives Prosperity. Saskatchewan REALTORS® Association
 - C$299,9004 bd2 ba1k sqft1002 King STREET, Rosetown, SK S0L 2V0For SaleMLS ID #SK043643, Meaghan Craig, Century 21 Fusion. Saskatchewan REALTORS® Association
- C$169,5001 bd1 ba882 sqft125 5th AVENUE W, Rosetown, SK S0L 2V0For SaleMLS ID #SK040015, Stan Moore, Realty Executives Prosperity. Saskatchewan REALTORS® Association
- C$128,0004 bd1 ba868 sqft211 Little Flower AVENUE, Rosetown, SK S0L 2V0For SaleMLS ID #SK021726, Colby J Houle, Royal LePage Wheat Country Realty. Saskatchewan REALTORS® Association
- C$116,9002 bd1 ba896 sqft12 Prairie View CRESCENT, Rosetown, SK S0L 2V0For SaleMLS ID #SK030839, Stan Moore, Realty Executives Prosperity. Saskatchewan REALTORS® Association
- C$175,0002 bd2 ba1.4k sqft309 Third AVENUE E, Pleasant Valley Rm No. 288, SK S0L 1C0For SaleMLS ID #SK028157, Jenny Wozniak, Edge Realty Ltd.. Saskatchewan REALTORS® Association
