A FUSION OF LUXURIOUS COMFORT, CONTEMPORARY DESIGN AND CONVENIENCE! Welcome to 312 4th Avenue East - where mature trees, green space and peaceful living quietly come together as one! Set upon a newer foundation, this beautiful bungalow is gracefully situated on a corner lot. A private sanctuary, where awaiting within is a curated interior with timeless architectural elegance. An inviting foyer inspires a warm first impression then just beyond is the open concept living room, dining room and kitchen saturated in sunshine! Soothing and featuring neutral hues - the living room exudes a calming energy along with the versatility to entertain with ease. Flowing flawlessly into the dining room with an elevated banquette for exquisite dinner parties. The custom-crafted kitchen features rich cabinetry and premium finishes like quartz countertops/stainless steel appliances. Sophisticated without feeling stuffy - gorgeous windows are artfully positioned throughout. Then around the corner is a modern 2-piece bathroom and lavish office with sizeable windows that could be converted into a 3rd bedroom. The secondary bedroom is dreamy, gently airy and sun kissed. Then there’s the primary retreat that is sleek yet serene. With upscale cabinetry that adds a tasteful touch, southern sunshine wakes you for the day and unfolds into a spa-like bathroom that's breathtaking! An opulent soaker tub curves to the contours of your back complemented with a glass enclosed shower. Discover the downstairs, an untouched 2018 basement brimming with possibilities. With ample square footage and endless flexibility - customize the home to suit your future needs! A carefully crafted two-tiered deck is a haven for drinks under sunsets coupled with a sturdy fence, manicured lawn and charming garden boxes. Revealing a patio area and double detached garage for winter's snow and ice. This one is mere minutes from Main Street and within walking distance of recreation, child care and every day essentials!
Conditional sale
C$317,500
312 4th AVENUE E, Rosetown, SK S0L 2V0
2beds
2baths
1,168sqft
Single Family Residence
Built in 1959
-- sqft lot
$-- Zestimate®
C$272/sqft
C$-- HOA
What's special
Mature treesGreen spaceCorner lotInviting foyerNeutral huesCustom-crafted kitchenRich cabinetry
- 16 days |
- 22 |
- 1 |
Zillow last checked:
Listing updated:
Listed by:
Meaghan Craig,
Century 21 Fusion
Source: Saskatchewan REALTORS® Association,MLS®#: SK041927Originating MLS®#: Saskatchewan REALTORS® Association
Facts & features
Interior
Bedrooms & bathrooms
- Bedrooms: 2
- Bathrooms: 2
Primary bedroom
- Features: Room Floor: Hardwood
- Level: Main
- Area: 112.22 Square Feet
- Dimensions: 11'11x9'5
Bedroom
- Features: Room Floor: Hardwood
- Level: Main
- Area: 103.33 Square Feet
- Dimensions: 10'4x10
Other
- Features: Room Floor: Tile
- Level: Main
Other
- Features: Room Floor: Tile
- Level: Main
- Area: 66.75 Square Feet
- Dimensions: 9x7'5
Dining room
- Features: Room Floor: Hardwood
- Level: Main
- Area: 56.58 Square Feet
- Dimensions: 8'1x7
Foyer
- Features: Room Floor: Tile
- Level: Main
- Area: 53.47 Square Feet
- Dimensions: 12'10x4'2
Kitchen
- Features: Room Floor: Hardwood
- Level: Main
- Area: 94.44 Square Feet
- Dimensions: 13'4x7'1
Laundry
- Features: Room Floor: Concrete
- Level: Basement
Living room
- Features: Room Floor: Hardwood
- Level: Main
- Area: 97.17 Square Feet
- Dimensions: 7'4x13'3
Office
- Features: Room Floor: Hardwood
- Level: Main
- Area: 117.88 Square Feet
- Dimensions: 11'6x10'3
Other
- Features: Room Floor: Concrete
- Level: Basement
Utility room
- Features: Room Floor: Concrete
- Level: Basement
Heating
- Forced Air, Natural Gas
Cooling
- Air Conditioner(S) Window/Portable
Appliances
- Included: Water Heater, Gas Water Heater, Dishwasher Built In, Dryer, Refrigerator, Garburator, Microwave, Oven Built In, Stove, Washer
Features
- Floating Shelves
- Windows: Window Treatments
- Basement: Full,Unfinished,Concrete
- Has fireplace: No
Interior area
- Total structure area: 1,168
- Total interior livable area: 1,168 sqft
Video & virtual tour
Property
Parking
- Total spaces: 4
- Parking features: 2 Car Detached, Parking Spaces, Garage Door Opnr/Control(S), Gravel
- Garage spaces: 2
- Has uncovered spaces: Yes
- Details: Parking Size: 26.5x22.3
Features
- Patio & porch: Deck
- Exterior features: Lawn Back, Lawn Front
- Fencing: Fenced
Lot
- Features: Corner Lot, Irregular Lot, Underground Sprinkler
Construction
Type & style
- Home type: SingleFamily
- Architectural style: Bungalow
- Property subtype: Single Family Residence
Materials
- Vinyl Siding
- Roof: Asphalt
Condition
- Age Unknown
- Year built: 1959
Community & HOA
Location
- Region: Rosetown
Financial & listing details
- Price per square foot: C$272/sqft
- Annual tax amount: C$2,683
- Date on market: 7/10/2026
- Exclusions: Water Softener
- Ownership: Freehold
Meaghan Craig
Meaghan Craig
(306) 290-7787
By pressing Contact Agent, you agree that the real estate professional identified above may call/text you about your search, which may involve use of automated means and pre-recorded/artificial voices. You don't need to consent as a condition of buying any property, goods, or services. Message/data rates may apply. You also agree to our Terms of Use. Zillow does not endorse any real estate professionals. We may share information about your recent and future site activity with your agent to help them understand what you're looking for in a home.
Price history
| Date | Event | Price |
|---|---|---|
| 7/10/2026 | Listed for sale | C$317,500C$272/sqft |
Source: Saskatchewan REALTORS® Association #SK041927 Report a problem | ||
Public tax history
Tax history is unavailable.
Climate risks
Neighborhood: S0L
Nearby schools
GreatSchools rating
No schools nearby
We couldn't find any schools near this home.
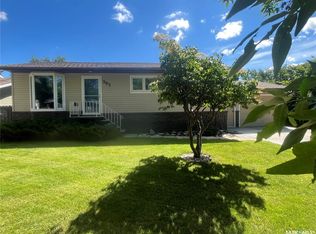
- C$289,0005 bd2 ba1k sqft502 Young St, Rosetown, SK S0L2V0For Sale
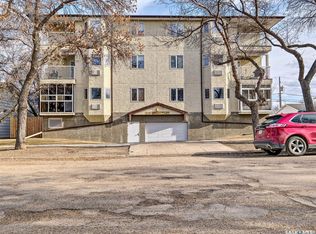
- C$211,0002 bd2 ba1.2k sqft210 3rd Ave E #102, Rosetown, SK S0L2V0For Sale
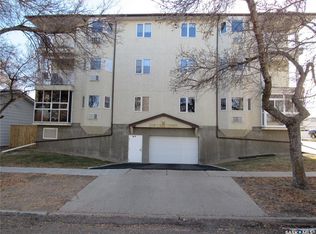
- C$200,0001 bd1 ba1k sqft210 3rd Ave E #303, Rosetown, SK S0L2V0For Sale
- C$191,5003 bd2 ba720 sqft302 7th St E, Rosetown, SK S0L2V0For Sale

- C$180,0004 bd1 ba1.3k sqft202 2nd Ave E, Rosetown, SK S0L2V0For Sale
- C$219,0004 bd3 ba2.4k sqft802 Ridpath Rd, Rosetown, SK S0L2V0For Sale
- C$26,5006,098.4 Square Feet206 1st Ave E, Rosetown, SK S0L2V0Lot/Land
- C$460,0004 bd4 ba2.1k sqft202 Saint Andrews Cres, Rosetown, SK S0L2V0For Sale
Similar homes
- C$329,0004 bd2 ba1.1k sqft1012 6th STREET E, Rosetown, SK S0L 2V0For Sale
 MLS ID #SK041971, Michelle Buck, TRCG The Realty Consultants Group. Saskatchewan REALTORS® Association
 - C$289,0005 bd2 ba1k sqft502 Young STREET, Rosetown, SK S0L 2V0For SaleMLS ID #SK042106, Stan Moore, Realty Executives Prosperity. Saskatchewan REALTORS® Association
- C$395,0005 bd4 ba1.4k sqft1007 6th STREET E, Rosetown, SK S0L 2V0For Sale
 MLS ID #SK043333, Stan Moore, Realty Executives Prosperity. Saskatchewan REALTORS® Association
 - C$191,5003 bd2 ba720 sqft302 7th STREET E, Rosetown, SK S0L 2V0For SaleMLS ID #SK037746, Meaghan Craig, Century 21 Fusion. Saskatchewan REALTORS® Association
- C$211,0002 bd2 ba1.2k sqftRegency On Third, Rosetown, SK S0L 2V0For SaleMLS ID #SK036060, Stan Moore, Realty Executives Prosperity. Saskatchewan REALTORS® Association
- C$178,9005 bd2 ba1.1k sqft301 7th AVENUE W, Rosetown, SK S0L 2V0For SaleMLS ID #SK014972, Stan Moore, Realty Executives Prosperity. Saskatchewan REALTORS® Association
- C$169,5001 bd1 ba882 sqft125 5th AVENUE W, Rosetown, SK S0L 2V0For SaleMLS ID #SK040015, Stan Moore, Realty Executives Prosperity. Saskatchewan REALTORS® Association
- C$200,0001 bd1 ba1k sqftRegency On Third, Rosetown, SK S0L 2V0For SaleMLS ID #SK035340, Stan Moore, Realty Executives Prosperity. Saskatchewan REALTORS® Association
- C$330,0005 bd4 ba1.3k sqftSanderson Acreage, St. Andrews Rm No. 287, SK S0L 2V0For SaleMLS ID #SK016962, Stan Moore, Realty Executives Prosperity. Saskatchewan REALTORS® Association
- C$175,0002 bd2 ba1.4k sqft309 Third AVENUE E, Pleasant Valley Rm No. 288, SK S0L 1C0For SaleMLS ID #SK028157, Jenny Wozniak, Edge Realty Ltd.. Saskatchewan REALTORS® Association
