Welcome to easy, carefree living in this spacious and well-maintained 1,278 sq. ft. condo ideally located close to downtown amenities. Thoughtfully designed for comfort and convenience, this home offers the perfect opportunity to downsize without sacrificing space or functionality. The bright, open layout features two generous bedrooms and two full bathrooms, providing flexibility for visiting family, hobbies, or a home office. The primary bedroom offers comfortable privacy, while the second bedroom is ideal for guests when they come to stay. Enjoy the convenience of in-suite laundry, eliminating trips to shared facilities, and stay comfortable year-round with wall unit air conditioning. Underground parking adds an extra level of ease and security, especially during winter months, allowing you to come and go without worrying about weather or maintenance. This well-cared-for building supports a relaxed, low-maintenance lifestyle, freeing up your time to enjoy the things that matter most. Located close to downtown shopping, services, restaurants, and everyday amenities, everything you need is just minutes away. Perfect for those ready to simplify life while maintaining comfort, space, and independence, this condo offers stress-free living in a welcoming community setting.
Active
C$211,000
UNIT 102-210 3rd AVENUE E, Rosetown, SK S0L 2V0
2beds
2baths
1,278sqft
Condominium
Built in 1997
-- sqft lot
$-- Zestimate®
C$165/sqft
C$575/mo HOA
What's special
Bright open layoutTwo generous bedroomsIn-suite laundryWall unit air conditioning
- 82 days |
- 12 |
- 0 |
Zillow last checked:
Listing updated:
Listed by:
Stan Moore,
Realty Executives Prosperity
Source: Saskatchewan REALTORS® Association,MLS®#: SK036060Originating MLS®#: Saskatchewan REALTORS® Association
Facts & features
Interior
Bedrooms & bathrooms
- Bedrooms: 2
- Bathrooms: 2
Primary bedroom
- Features: Room Floor: Carpet
- Level: Main
- Area: 155 Square Feet
- Dimensions: 15.00x10.04
Bedroom
- Features: Room Floor: Carpet
- Level: Main
- Area: 117.76 Square Feet
- Dimensions: 11.07x10.02
Other
- Features: Room Floor: Linoleum
- Level: Main
Other
- Features: Room Floor: Linoleum
- Level: Main
Dining room
- Features: Room Floor: Laminate
- Level: Main
- Area: 117.75 Square Feet
- Dimensions: 13.01x9.00
Kitchen
- Features: Room Floor: Linoleum
- Level: Main
- Area: 132.75 Square Feet
- Dimensions: 14.09x9.00
Laundry
- Features: Room Floor: Linoleum
- Level: Main
- Area: 93 Square Feet
- Dimensions: 10.04x9.00
Living room
- Features: Room Floor: Laminate
- Level: Main
- Area: 206.83 Square Feet
- Dimensions: 18.03x11.04
Heating
- Baseboard, Hot Water, Natural Gas, Common Use Heating Source
Cooling
- Wall Unit(s)
Appliances
- Included: Dryer, Freezer, Refrigerator, Exhaust Fan, Stove, Washer
- Laundry: In Unit
Features
- Elevator
- Windows: Window Treatments
- Has fireplace: No
Interior area
- Total structure area: 1,278
- Total interior livable area: 1,278 sqft
Property
Parking
- Total spaces: 1
- Parking features: Underground, Garage Door Opnr/Control(S), Heated Garage, Rubber Pavement, Single Driveway
- Has garage: Yes
- Has uncovered spaces: Yes
Accessibility
- Accessibility features: Wheelchair Access, Accessible by Wheel Chair
Features
- Exterior features: Balcony, Lawn Front
Details
- Other equipment: Intercom
Construction
Type & style
- Home type: Condo
- Property subtype: Condominium
- Attached to another structure: Yes
Materials
- Stucco
- Roof: Asphalt
Condition
- Year built: 1997
Community & HOA
Community
- Features: Amenities Room, Elevator
HOA
- Has HOA: Yes
- Services included: Cable TV, Common Area Maintenance, Maintenance Structure, Trash, Heat, Insurance (Common), Internet, Maintenance Grounds, Sewer, Snow Removal, Water
- HOA fee: C$575 monthly
Location
- Region: Rosetown
Financial & listing details
- Price per square foot: C$165/sqft
- Annual tax amount: C$2,961
- Date on market: 5/14/2026
- Ownership: Condominium
S
Stan Moore
(306) 831-8311
By pressing Contact Agent, you agree that the real estate professional identified above may call/text you about your search, which may involve use of automated means and pre-recorded/artificial voices. You don't need to consent as a condition of buying any property, goods, or services. Message/data rates may apply. You also agree to our Terms of Use. Zillow does not endorse any real estate professionals. We may share information about your recent and future site activity with your agent to help them understand what you're looking for in a home.
Price history
| Date | Event | Price |
|---|---|---|
| 5/14/2026 | Listed for sale | C$211,000C$165/sqft |
Source: Saskatchewan REALTORS® Association #SK036060 Report a problem | ||
Public tax history
Tax history is unavailable.
Climate risks
Neighborhood: S0L
Nearby schools
GreatSchools rating
No schools nearby
We couldn't find any schools near this home.
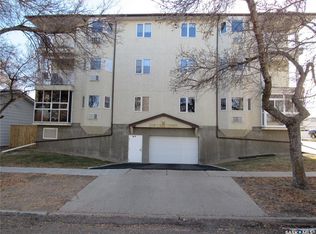
- C$200,0001 bd1 ba1k sqft210 3rd Ave E #303, Rosetown, SK S0L2V0For Sale
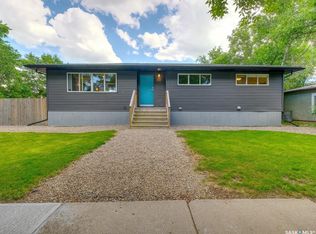
- C$180,0004 bd1 ba1.3k sqft202 2nd Ave E, Rosetown, SK S0L2V0For Sale

- C$317,5002 bd2 ba1.1k sqft312 4th Ave E, Rosetown, SK S0L2V0For Sale
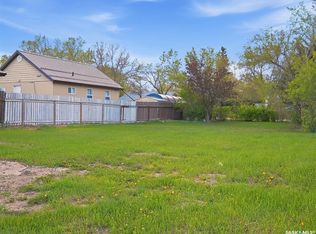
- C$26,5006,098.4 Square Feet206 1st Ave E, Rosetown, SK S0L2V0Lot/Land
- C$169,5001 bd1 ba882 sqft125 5th Ave W, Rosetown, SK S0L2V0For Sale
- C$112,0002 bd1 ba1k sqft305 1st St W #201, Rosetown, SK S0L2V0For Sale
- C$344,9004 bd3 ba1.4k sqft705 Main St, Rosetown, SK S0L2V0For Sale
- C$219,0004 bd3 ba2.4k sqft802 Ridpath Rd, Rosetown, SK S0L2V0For Sale
Similar homes
- C$200,0001 bd1 ba1k sqftRegency On Third, Rosetown, SK S0L 2V0For SaleMLS ID #SK035340, Stan Moore, Realty Executives Prosperity. Saskatchewan REALTORS® Association
- C$180,0004 bd1 ba1.3k sqft202 2nd AVENUE E, Rosetown, SK S0L 2V0For SaleMLS ID #SK043581, Michelle Buck, TRCG The Realty Consultants Group. Saskatchewan REALTORS® Association
- C$112,0002 bd1 ba1k sqftStewart Manor, Rosetown, SK S0L 2V0For Sale
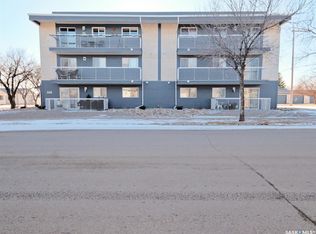 MLS ID #SK031118, Stan Moore, Realty Executives Prosperity. Saskatchewan REALTORS® Association
 - C$178,9005 bd2 ba1.1k sqft301 7th AVENUE W, Rosetown, SK S0L 2V0For Sale
 MLS ID #SK014972, Stan Moore, Realty Executives Prosperity. Saskatchewan REALTORS® Association
 - C$299,9004 bd2 ba1k sqft1002 King STREET, Rosetown, SK S0L 2V0For SaleMLS ID #SK043643, Meaghan Craig, Century 21 Fusion. Saskatchewan REALTORS® Association
- C$169,5001 bd1 ba882 sqft125 5th AVENUE W, Rosetown, SK S0L 2V0For SaleMLS ID #SK040015, Stan Moore, Realty Executives Prosperity. Saskatchewan REALTORS® Association
- C$128,0004 bd1 ba868 sqft211 Little Flower AVENUE, Rosetown, SK S0L 2V0For SaleMLS ID #SK021726, Colby J Houle, Royal LePage Wheat Country Realty. Saskatchewan REALTORS® Association
- C$116,9002 bd1 ba896 sqft12 Prairie View CRESCENT, Rosetown, SK S0L 2V0For SaleMLS ID #SK030839, Stan Moore, Realty Executives Prosperity. Saskatchewan REALTORS® Association
- C$175,0002 bd2 ba1.4k sqft309 Third AVENUE E, Pleasant Valley Rm No. 288, SK S0L 1C0For SaleMLS ID #SK028157, Jenny Wozniak, Edge Realty Ltd.. Saskatchewan REALTORS® Association
