A BEAUTIFUL BUNGALOW WITH A BOUNTIFUL YARD, MERE STEPS FROM THE SCHOOL! Welcome to your dream retreat - a classic, contemporary bungalow that is more than just a home, it’s a sanctuary nested on a corner lot! With timeless appeal softened by the lush landscaping - a carport shelters you from summer rains as you slip into the foyer and set down your keys. Striking and intentional - an open-concept combines the kitchen and dining area into a harmonious whole. Bask in the sunshine of the dining room with a poetic patio door for seamless indoor-outdoor engagement. The kitchen has rich hues, gorgeous/gleaming countertops and updated hardware! The elevated expression of the home extends into the expansive living room that provides a sense of calm, space and serenity. Showered in natural light, the synergy of the home continues down the hall with the sleeping quarters - a symphony of spaces that are soothing but maintain a visual warmth! Each of the children’s bedrooms is darling and intricately decorated with nice-sized windows, dazzling closets and a close-knit configuration between the rooms. Your primary haven showcases hushed hues, dappled light and plush carpet - offering comfort needed to rest and recharge. An enchanting 4-piece bathroom with a sizeable soaker tub awaits you to decompress then head downstairs to your massive family room sectioned off in little vignettes. Versatile for entertaining friends, the other half could be used to tackle paperwork or as a playroom. A fourth bedroom for hosting over for the holidays features numerous windows, a storage room and refined 4-piece bathroom that can serve as your private ensuite. Ushering a pathway to the laundry room - be beckoned outside to your big backyard! Abundant and enticing, there's a sturdy fence, vast green space, towering trees and a double detached garage! PLUS, it buffers the grade school so you can as you listen to the cadence of children playing in the distance on a warm summer's night!
Active
C$299,900
1002 King STREET, Rosetown, SK S0L 2V0
4beds
2baths
1,042sqft
Single Family Residence
Built in 1958
-- sqft lot
$-- Zestimate®
C$288/sqft
C$-- HOA
What's special
Bountiful yardCorner lotLush landscapingDazzling closetsLaundry roomDouble detached garage
- 10 hours |
- 2 |
- 0 |
Zillow last checked:
Listing updated:
Listed by:
Meaghan Craig,
Century 21 Fusion
Source: Saskatchewan REALTORS® Association,MLS®#: SK043643Originating MLS®#: Saskatchewan REALTORS® Association
Facts & features
Interior
Bedrooms & bathrooms
- Bedrooms: 4
- Bathrooms: 2
Primary bedroom
- Features: Room Floor: Carpet
- Level: Main
- Area: 125.56 Square Feet
- Dimensions: 12.3x10.3
Bedroom
- Features: Room Floor: Carpet
- Level: Main
- Area: 98.33 Square Feet
- Dimensions: 9.10x10
Bedroom
- Features: Room Floor: Carpet
- Level: Main
- Area: 101.67 Square Feet
- Dimensions: 10.2x10
Bedroom
- Features: Room Floor: Carpet
- Level: Basement
- Area: 185.06 Square Feet
- Dimensions: 15.9x11.9
Other
- Features: Room Floor: Tile
- Level: Main
- Area: 50.83 Square Feet
- Dimensions: 5x10.2
Other
- Features: Room Floor: Linoleum
- Level: Basement
- Area: 44.78 Square Feet
- Dimensions: 10.4x4.4
Family room
- Features: Room Floor: Carpet
- Level: Basement
- Area: 606.58 Square Feet
- Dimensions: 20.11x29
Foyer
- Features: Room Floor: Linoleum
- Level: Main
- Area: 26.76 Square Feet
- Dimensions: 6.10x3.11
Other
- Features: Room Floor: Linoleum
- Level: Main
- Area: 189.24 Square Feet
- Dimensions: 10.5x18.2
Laundry
- Features: Room Floor: Concrete
- Level: Basement
- Area: 146.85 Square Feet
- Dimensions: 9.1x16.2
Living room
- Features: Room Floor: Carpet
- Level: Main
- Area: 265.87 Square Feet
- Dimensions: 20.7x12.11
Storage
- Features: Room Floor: Carpet
- Level: Basement
Heating
- Forced Air, Natural Gas
Cooling
- Central Air
Appliances
- Included: Water Heater, Gas Water Heater, Dryer, Refrigerator, Microwave Hood Fan, Stove, Washer
Features
- Floating Shelves, T.V. Mounts
- Windows: Window Treatments
- Basement: Full,Finished,Concrete
- Has fireplace: No
Interior area
- Total structure area: 1,042
- Total interior livable area: 1,042 sqft
Video & virtual tour
Property
Parking
- Total spaces: 4
- Parking features: 2 Car Detached, Concrete Driveway
- Garage spaces: 2
- Has uncovered spaces: Yes
- Details: Parking Size: 28.2x22.1
Features
- Patio & porch: Deck, Patio
- Exterior features: Lawn Back, Lawn Front
- Fencing: Fenced
Lot
- Features: Corner Lot, Rectangular Lot, Trees/Shrubs
Construction
Type & style
- Home type: SingleFamily
- Architectural style: Bungalow
- Property subtype: Single Family Residence
Materials
- Vinyl Siding, Wood Siding
- Roof: Asphalt
Condition
- Year built: 1958
Community & HOA
Location
- Region: Rosetown
Financial & listing details
- Price per square foot: C$288/sqft
- Annual tax amount: C$2,634
- Date on market: 7/25/2026
- Exclusions: Water Softener
- Ownership: Freehold
Meaghan Craig
Meaghan Craig
(306) 290-7787
By pressing Contact Agent, you agree that the real estate professional identified above may call/text you about your search, which may involve use of automated means and pre-recorded/artificial voices. You don't need to consent as a condition of buying any property, goods, or services. Message/data rates may apply. You also agree to our Terms of Use. Zillow does not endorse any real estate professionals. We may share information about your recent and future site activity with your agent to help them understand what you're looking for in a home.
Price history
| Date | Event | Price |
|---|---|---|
| 7/25/2026 | Listed for sale | C$299,900C$288/sqft |
Source: Saskatchewan REALTORS® Association #SK043643 Report a problem | ||
Public tax history
Tax history is unavailable.
Climate risks
Neighborhood: S0L
Nearby schools
GreatSchools rating
No schools nearby
We couldn't find any schools near this home.
- C$460,0004 bd4 ba2.1k sqft202 Saint Andrews Cres, Rosetown, SK S0L2V0For Sale

- C$407,5005 bd2 ba2k sqft107 Jubilee Cres, Rosetown, SK S0L2V0For Sale
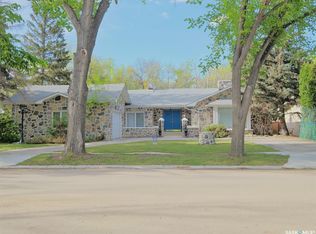
- C$344,9004 bd3 ba1.4k sqft705 Main St, Rosetown, SK S0L2V0For Sale

- C$178,9005 bd2 ba1.1k sqft301 7th Ave W, Rosetown, SK S0L2V0For Sale

- C$74,9003 bd1 ba1k sqft205 6th Ave W, Rosetown, SK S0L2V0For Sale
- C$395,0005 bd4 ba1.4k sqft1007 6th St E, Rosetown, SK S0L2V0For Sale
- C$329,0004 bd2 ba1.1k sqft1012 6th St E, Rosetown, SK S0L2V0For Sale
- C$219,0004 bd3 ba2.4k sqft802 Ridpath Rd, Rosetown, SK S0L2V0For Sale
Similar homes
- C$329,0004 bd2 ba1.1k sqft1012 6th STREET E, Rosetown, SK S0L 2V0For Sale
 MLS ID #SK041971, Michelle Buck, TRCG The Realty Consultants Group. Saskatchewan REALTORS® Association
 - C$289,0005 bd2 ba1k sqft502 Young STREET, Rosetown, SK S0L 2V0For Sale
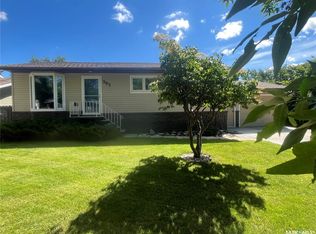 MLS ID #SK042106, Stan Moore, Realty Executives Prosperity. Saskatchewan REALTORS® Association
 - C$344,9004 bd3 ba1.4k sqft705 Main STREET, Rosetown, SK S0L 2V0For SaleMLS ID #SK042678, Meaghan Craig, Century 21 Fusion. Saskatchewan REALTORS® Association
- C$317,5002 bd2 ba1.1k sqft312 4th AVENUE E, Rosetown, SK S0L 2V0For Sale
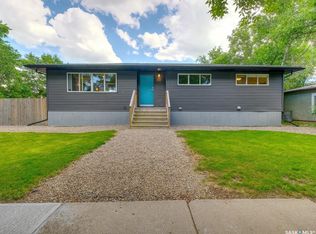 MLS ID #SK041927, Meaghan Craig, Century 21 Fusion. Saskatchewan REALTORS® Association
 - C$395,0005 bd4 ba1.4k sqft1007 6th STREET E, Rosetown, SK S0L 2V0For SaleMLS ID #SK043333, Stan Moore, Realty Executives Prosperity. Saskatchewan REALTORS® Association
- C$180,0004 bd1 ba1.3k sqft202 2nd AVENUE E, Rosetown, SK S0L 2V0For SaleMLS ID #SK043581, Michelle Buck, TRCG The Realty Consultants Group. Saskatchewan REALTORS® Association
- C$178,9005 bd2 ba1.1k sqft301 7th AVENUE W, Rosetown, SK S0L 2V0For SaleMLS ID #SK014972, Stan Moore, Realty Executives Prosperity. Saskatchewan REALTORS® Association
- C$191,5003 bd2 ba720 sqft302 7th STREET E, Rosetown, SK S0L 2V0For SaleMLS ID #SK037746, Meaghan Craig, Century 21 Fusion. Saskatchewan REALTORS® Association
- C$169,5001 bd1 ba882 sqft125 5th AVENUE W, Rosetown, SK S0L 2V0For SaleMLS ID #SK040015, Stan Moore, Realty Executives Prosperity. Saskatchewan REALTORS® Association
- C$211,0002 bd2 ba1.2k sqftRegency On Third, Rosetown, SK S0L 2V0For SaleMLS ID #SK036060, Stan Moore, Realty Executives Prosperity. Saskatchewan REALTORS® Association
- C$330,0005 bd4 ba1.3k sqftSanderson Acreage, St. Andrews Rm No. 287, SK S0L 2V0For SaleMLS ID #SK016962, Stan Moore, Realty Executives Prosperity. Saskatchewan REALTORS® Association
- C$200,0001 bd1 ba1k sqftRegency On Third, Rosetown, SK S0L 2V0For SaleMLS ID #SK035340, Stan Moore, Realty Executives Prosperity. Saskatchewan REALTORS® Association
- C$175,0002 bd2 ba1.4k sqft309 Third AVENUE E, Pleasant Valley Rm No. 288, SK S0L 1C0For SaleMLS ID #SK028157, Jenny Wozniak, Edge Realty Ltd.. Saskatchewan REALTORS® Association
