POLISHED, PRETTY AND PREPARED FOR IMMEDIATE POSSESSION! Nestled along a peaceful street with towering trees, this beautiful bungalow is big on charm! Quiet and calming as you enter the front door – the home has been carefully crafted to deliver contemporary style and use of space! The kitchen is warm and inviting - it’s refined yet casual, has sleek white lines, updated countertops and a breakfast bar that’s a mixture of flair/function! The design lends itself to seamless entertaining with an open concept to the living room. Soft natural light saturates the spaces and there’s a vantage point to the outdoors! Where a dreamy deck is calling your name – to shelf your stresses or host drinks! Modernized with upgraded flooring, neutral hues and details that bring joy to the rooms! There is a renovated 4-piece bathroom and primary retreat that’s spacious, with a simple palette to sooth you to sleep! A window artfully positioned over the bed casts sunshine into the room and carpet is soft to the touch. The closet with floating shelves accessorizes the space to match the continuity of the home! The second bedroom looks out at the yard - it's splendid, scaled back and could serve as an office or bedroom for your little one! Downstairs, the fully finished basement features a family room for hosting hockey games or as a chill atmosphere! There’s a 3-piece bathroom on this level, guest bedroom and laundry then there’s the outdoors! With a yard that showcases a pebble path, well-manicured lawn and lush trees/greenery that provide peace and privacy. There’s a shed, an area for a bonfire and a patio that is cleverly sheltered by the carport! This home is a beautiful blend of embellishments and upgrades while still being paired down to the essentials! Ideal for that first-time buyer, a business professional or someone looking to downsize! Stylish and turnkey, this home is move-in ready for you to enjoy from day one!{Listing photos & video are older, NEW furnace has been installed}
Conditional sale
C$191,500
302 7th STREET E, Rosetown, SK S0L 2V0
3beds
2baths
720sqft
Single Family Residence
Built in 1984
-- sqft lot
$-- Zestimate®
C$266/sqft
C$-- HOA
What's special
Sleek white linesUpdated countertopsUpgraded flooringCloset with floating shelvesWell-manicured lawn
- 53 days |
- 11 |
- 0 |
Zillow last checked:
Listing updated:
Listed by:
Meaghan Craig,
Century 21 Fusion
Source: Saskatchewan REALTORS® Association,MLS®#: SK037746Originating MLS®#: Saskatchewan REALTORS® Association
Facts & features
Interior
Bedrooms & bathrooms
- Bedrooms: 3
- Bathrooms: 2
Primary bedroom
- Features: Room Floor: Carpet
- Level: Main
- Area: 155.69 Square Feet
- Dimensions: 13'3x11'9
Bedroom
- Features: Room Floor: Carpet
- Level: Main
- Area: 96.79 Square Feet
- Dimensions: 11'6x8'5
Bedroom
- Features: Room Floor: Carpet
- Level: Basement
- Area: 101.5 Square Feet
- Dimensions: 9'8x10'6
Other
- Features: Room Floor: Vinyl Plank
- Level: Basement
Other
- Features: Room Floor: Vinyl Plank
- Level: Main
- Area: 38.92 Square Feet
- Dimensions: 4'11x7'11
Family room
- Features: Room Floor: Carpet
- Level: Basement
- Area: 182.88 Square Feet
- Dimensions: 10'6x17'5
Foyer
- Features: Room Floor: Vinyl Plank
- Level: Main
- Area: 22.31 Square Feet
- Dimensions: 6'1x3'8
Other
- Features: Room Floor: Vinyl Plank
- Level: Main
- Area: 110.65 Square Feet
- Dimensions: 9'5x11'9
Laundry
- Features: Room Floor: Concrete
- Level: Basement
- Area: 102.71 Square Feet
- Dimensions: 12'1x8'6
Living room
- Features: Room Floor: Vinyl Plank
- Level: Main
- Area: 184.4 Square Feet
- Dimensions: 15'7x11'10
Utility room
- Features: Room Floor: Concrete
- Level: Basement
- Area: 102.71 Square Feet
- Dimensions: 12'1x8'6
Heating
- Forced Air, Natural Gas
Cooling
- Central Air
Appliances
- Included: Water Heater, Gas Water Heater, Dryer, Freezer, Refrigerator, Microwave Hood Fan, Stove, Washer
Features
- Floating Shelves, T.V. Mounts
- Windows: Window Treatments
- Basement: Full,Finished,Sump Pump,Concrete
- Has fireplace: No
Interior area
- Total structure area: 720
- Total interior livable area: 720 sqft
Video & virtual tour
Property
Parking
- Total spaces: 2
- Parking features: No Garage, Carport, Concrete Driveway
- Has carport: Yes
- Has uncovered spaces: Yes
Features
- Patio & porch: Deck
- Exterior features: Lawn Back, Lawn Front
- Fencing: Fenced
Lot
- Features: Rectangular Lot, Trees/Shrubs
Details
- Additional structures: Shed(s)
Construction
Type & style
- Home type: SingleFamily
- Architectural style: Bungalow
- Property subtype: Single Family Residence
Materials
- Stucco
- Roof: Asphalt
Condition
- Year built: 1984
Community & HOA
Location
- Region: Rosetown
Financial & listing details
- Price per square foot: C$266/sqft
- Annual tax amount: C$2,220
- Date on market: 6/1/2026
- Exclusions: Water Softener
- Ownership: Freehold
Meaghan Craig
Meaghan Craig
(306) 290-7787
By pressing Contact Agent, you agree that the real estate professional identified above may call/text you about your search, which may involve use of automated means and pre-recorded/artificial voices. You don't need to consent as a condition of buying any property, goods, or services. Message/data rates may apply. You also agree to our Terms of Use. Zillow does not endorse any real estate professionals. We may share information about your recent and future site activity with your agent to help them understand what you're looking for in a home.
Price history
| Date | Event | Price |
|---|---|---|
| 7/7/2026 | Price change | C$191,500-2.5%C$266/sqft |
Source: Saskatchewan REALTORS® Association #SK037746 Report a problem | ||
| 6/1/2026 | Listed for sale | C$196,500C$273/sqft |
Source: Saskatchewan REALTORS® Association #SK037746 Report a problem | ||
Public tax history
Tax history is unavailable.
Climate risks
Neighborhood: S0L
Nearby schools
GreatSchools rating
No schools nearby
We couldn't find any schools near this home.
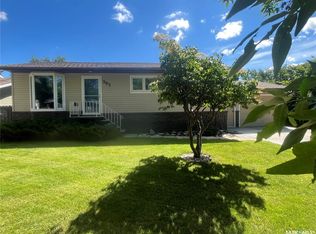
- C$289,0005 bd2 ba1k sqft502 Young St, Rosetown, SK S0L2V0For Sale
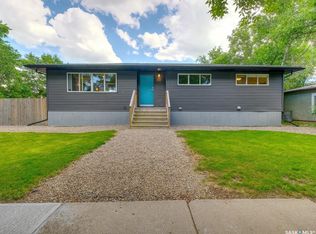
- C$317,5002 bd2 ba1.1k sqft312 4th Ave E, Rosetown, SK S0L2V0For Sale
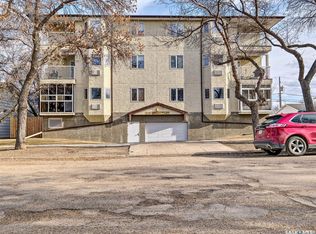
- C$211,0002 bd2 ba1.2k sqft210 3rd Ave E #102, Rosetown, SK S0L2V0For Sale
- C$219,0004 bd3 ba2.4k sqft802 Ridpath Rd, Rosetown, SK S0L2V0For Sale

- C$200,0001 bd1 ba1k sqft210 3rd Ave E #303, Rosetown, SK S0L2V0For Sale
- C$26,5006,098.4 Square Feet206 1st Ave E, Rosetown, SK S0L2V0Lot/Land
- C$220,0004 bd2 ba1.1k sqft707 Markland St, Rosetown, SK S0L2V0For Sale
- C$180,0004 bd1 ba1.3k sqft202 2nd Ave E, Rosetown, SK S0L2V0For Sale
Similar homes
- C$169,5001 bd1 ba882 sqft125 5th AVENUE W, Rosetown, SK S0L 2V0For Sale
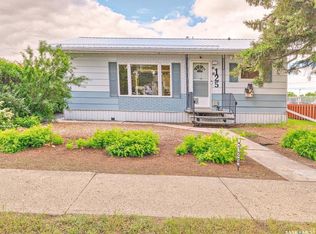 MLS ID #SK040015, Stan Moore, Realty Executives Prosperity. Saskatchewan REALTORS® Association
 - C$200,0001 bd1 ba1k sqftRegency On Third, Rosetown, SK S0L 2V0For Sale
 MLS ID #SK035340, Stan Moore, Realty Executives Prosperity. Saskatchewan REALTORS® Association
 - C$128,0004 bd1 ba868 sqft211 Little Flower AVENUE, Rosetown, SK S0L 2V0For Sale
 MLS ID #SK021726, Colby J Houle, Royal LePage Wheat Country Realty. Saskatchewan REALTORS® Association
 - C$112,0002 bd1 ba1k sqftStewart Manor, Rosetown, SK S0L 2V0For Sale
 MLS ID #SK031118, Stan Moore, Realty Executives Prosperity. Saskatchewan REALTORS® Association
 - C$116,9002 bd1 ba896 sqft12 Prairie View CRESCENT, Rosetown, SK S0L 2V0For SaleMLS ID #SK030839, Stan Moore, Realty Executives Prosperity. Saskatchewan REALTORS® Association
