This well-maintained 1,008 sq. ft. second-floor condo offers comfortable, low-maintenance living in a highly convenient location. Featuring two spacious bedrooms and a full bathroom, the unit is designed with a functional layout that maximizes both space and natural light. The open living and dining area creates a welcoming atmosphere, while the wall unit air conditioning ensures comfort during the warmer months. Additional highlights include a detached single-car garage and an extra storage unit, providing plenty of space for your belongings. Residents also have access to a shared amenities room, perfect for gatherings or socializing. Ideally situated close to downtown, this condo is within easy reach of medical clinics and the hospital, making it an excellent choice for older professionals and retirees seeking convenience and accessibility. Combining practicality, comfort, and a desirable location, this condo presents a fantastic opportunity for easy, stress-free living.
Active
C$112,000
UNIT 201-305 1st STREET W, Rosetown, SK S0L 2V0
2beds
1baths
1,008sqft
Condominium
Built in 1989
-- sqft lot
$-- Zestimate®
C$111/sqft
C$624/mo HOA
What's special
Two spacious bedroomsDetached single-car garage
- 137 days |
- 6 |
- 0 |
Zillow last checked:
Listing updated:
Listed by:
Stan Moore,
Realty Executives Prosperity
Source: Saskatchewan REALTORS® Association,MLS®#: SK031118Originating MLS®#: Saskatchewan REALTORS® Association
Facts & features
Interior
Bedrooms & bathrooms
- Bedrooms: 2
- Bathrooms: 1
Bedroom
- Features: Room Floor: Carpet
- Level: Main
- Area: 129.38 Square Feet
- Dimensions: 11.06x11.03
Bedroom
- Features: Room Floor: Carpet
- Level: Main
- Area: 103.33 Square Feet
- Dimensions: 10.04x10.00
Other
- Features: Room Floor: Vinyl Plank
- Level: Main
- Area: 41.79 Square Feet
- Dimensions: 8.06x4.11
Dining room
- Features: Room Floor: Linoleum
- Level: Main
- Area: 79.86 Square Feet
- Dimensions: 9.07x8.04
Kitchen
- Features: Room Floor: Linoleum
- Level: Main
- Area: 68.61 Square Feet
- Dimensions: 8.08x7.11
Laundry
- Features: Room Floor: Vinyl Plank
- Level: Main
- Area: 62.33 Square Feet
- Dimensions: 8.06x7.04
Living room
- Features: Room Floor: Carpet
- Level: Main
- Area: 175 Square Feet
- Dimensions: 14.00x12.06
Heating
- Baseboard, Hot Water, Natural Gas, Common Use Heating Source
Cooling
- Wall Unit(s)
Appliances
- Included: Dishwasher Built In, Dryer, Refrigerator, Exhaust Fan, Stove, Washer
- Laundry: In Unit
Features
- Central Vac (R.I.), Elevator, Storage
- Windows: Window Treatments
- Has fireplace: No
Interior area
- Total structure area: 1,008
- Total interior livable area: 1,008 sqft
Property
Parking
- Total spaces: 1
- Parking features: 1 Car Detached, Garage Door Opnr/Control(S)
- Garage spaces: 1
Accessibility
- Accessibility features: Wheelchair Access, Accessible by Wheel Chair
Features
- Exterior features: Balcony
Details
- Other equipment: Intercom
Construction
Type & style
- Home type: Condo
- Property subtype: Condominium
- Attached to another structure: Yes
Materials
- Cedar, Stucco
- Roof: Asphalt
Condition
- Year built: 1989
Community & HOA
Community
- Features: Amenities Room, Elevator
HOA
- Has HOA: Yes
- Services included: Common Area Maintenance, Maintenance Structure, Trash, Heat, Insurance (Common), Maintenance Grounds, Reserve Fund, Sewer, Snow Removal, Water
- HOA fee: C$624 monthly
Location
- Region: Rosetown
Financial & listing details
- Price per square foot: C$111/sqft
- Annual tax amount: C$2,122
- Date on market: 3/23/2026
- Ownership: Condominium
S
Stan Moore
(306) 831-8311
By pressing Contact Agent, you agree that the real estate professional identified above may call/text you about your search, which may involve use of automated means and pre-recorded/artificial voices. You don't need to consent as a condition of buying any property, goods, or services. Message/data rates may apply. You also agree to our Terms of Use. Zillow does not endorse any real estate professionals. We may share information about your recent and future site activity with your agent to help them understand what you're looking for in a home.
Price history
| Date | Event | Price |
|---|---|---|
| 5/12/2026 | Price change | C$112,000-6.7%C$111/sqft |
Source: Saskatchewan REALTORS® Association #SK031118 Report a problem | ||
| 4/14/2026 | Price change | C$120,000-7.7%C$119/sqft |
Source: Saskatchewan REALTORS® Association #SK031118 Report a problem | ||
| 3/23/2026 | Listed for sale | C$130,000C$129/sqft |
Source: Saskatchewan REALTORS® Association #SK031118 Report a problem | ||
Public tax history
Tax history is unavailable.
Climate risks
Neighborhood: S0L
Nearby schools
GreatSchools rating
No schools nearby
We couldn't find any schools near this home.
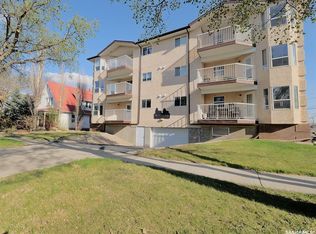
- C$205,0002 bd2 ba1.2k sqft114 3rd Ave E #101, Rosetown, SK S0L2V0For Sale
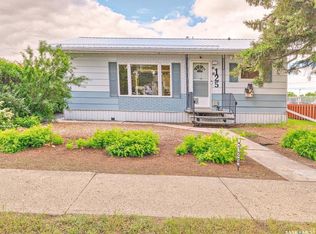
- C$180,0004 bd1 ba1.3k sqft202 2nd Ave E, Rosetown, SK S0L2V0For Sale

- C$169,5001 bd1 ba882 sqft125 5th Ave W, Rosetown, SK S0L2V0For Sale
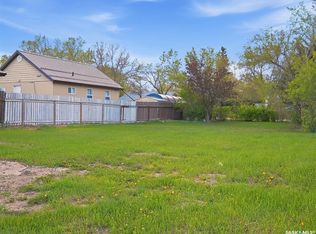
- C$26,5006,098 sqft206 1st Ave E, Rosetown, SK S0L2V0Lot/Land
- C$200,0001 bd1 ba1k sqft210 3rd Ave E #303, Rosetown, SK S0L2V0For Sale
- C$211,0002 bd2 ba1.2k sqft210 3rd Ave E #102, Rosetown, SK S0L2V0For Sale
- C$128,0004 bd1 ba868 sqft211 Little Flower Ave, Rosetown, SK S0L2V0For Sale
- C$74,9003 bd1 ba1k sqft205 6th Ave W, Rosetown, SK S0L2V0For Sale
Similar homes
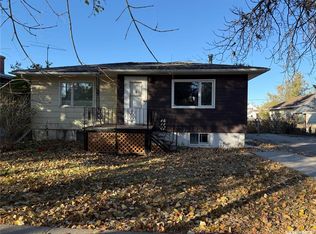
- C$128,0004 bd1 ba868 sqft211 Little Flower AVENUE, Rosetown, SK S0L 2V0For Sale
 MLS ID #SK021726, Colby J Houle, Royal LePage Wheat Country Realty. Saskatchewan REALTORS® Association
 - C$116,9002 bd1 ba896 sqft12 Prairie View CRESCENT, Rosetown, SK S0L 2V0For Sale
 MLS ID #SK030839, Stan Moore, Realty Executives Prosperity. Saskatchewan REALTORS® Association
 - C$74,9003 bd1 ba1k sqft205 6th AVENUE W, Rosetown, SK S0L 2V0For Sale
 MLS ID #SK041035, Stan Moore, Realty Executives Prosperity. Saskatchewan REALTORS® Association
