POLISHED PERFECTION, A PRIME LOCATION & PICTURE PERFECT LANDSCAPING! Sometimes, all you want is to be surrounded by nature while enjoying the comforts of town. A home woven within a street with towering trees, a peaceful setting and a sense of calm. 705 Main Street offers exactly that, where every detail speaks to quality and effortless elegance. Mere steps from the swimming pool, vast park space, downtown core and central to both schools. It has an exquisite driveway, stone accents, lush greenery and thoughtfully executed xeriscape. A welcoming entryway is your first hello - that leads to a generous-sized living room showered in sunshine.The kitchen is timeless, traditional and is intertwined with a distinguished dining room that is a blend of warmth, authenticity, and soul. A garden door gently guides you to your outdoor oasis with a composite deck and endless perennials planted throughout - for seamless indoor/outdoor entertaining. With more than 1,400 sq. ft. - the home's aesthetic continues with a well-appointed 4-piece bathroom. Designed with family living in mind, two beautifully proportioned bedrooms are bright and airy with sunlight from oversized front-facing windows. The master retreat is voluminous with tranquil views, light flooring and mirrored closets that amplify the space. Paired with a 2-piece ensuite with a passthrough to the adjoining bathroom for practicality. Even the laundry room is a delight, where alluring windows look out at the blue skies! Downstairs, discover a family room, bonus room and a curved wall for architectural interest. There’s a 3-piece bathroom, 4th bedroom, workshop and cold room! A celebrated tastemaker with a gorgeous backyard that unfolds into xeriscape, perennial beds, manicured lawn, a matching shed along with a hidden gem! A sitting area to cozy in and we’re not done yet - there’s an oversized single detached heated garage! So come take a look - at this refined residence that is a little piece of paradise!
Active
C$344,900
705 Main STREET, Rosetown, SK S0L 2V0
4beds
3baths
1,404sqft
Single Family Residence
Built in 1979
-- sqft lot
$-- Zestimate®
C$246/sqft
C$-- HOA
What's special
Picture perfect landscapingSurrounded by natureTowering treesPeaceful settingExquisite drivewayStone accentsLush greenery
- 3 days |
- 14 |
- 0 |
Zillow last checked:
Listing updated:
Listed by:
Meaghan Craig,
Century 21 Fusion
Source: Saskatchewan REALTORS® Association,MLS®#: SK042678Originating MLS®#: Saskatchewan REALTORS® Association
Facts & features
Interior
Bedrooms & bathrooms
- Bedrooms: 4
- Bathrooms: 3
Primary bedroom
- Features: Room Floor: Laminate
- Level: Main
- Area: 162.54 Square Feet
- Dimensions: 11'9x13'10
Bedroom
- Features: Room Floor: Laminate
- Level: Main
- Area: 103.13 Square Feet
- Dimensions: 9'2x11'3
Bedroom
- Features: Room Floor: Laminate
- Level: Main
- Area: 116.19 Square Feet
- Dimensions: 9'9x11'11
Bedroom
- Features: Room Floor: Carpet
- Level: Basement
- Area: 150.69 Square Feet
- Dimensions: 14'7x10'4
Other
- Features: Room Floor: Linoleum
- Level: Main
- Area: 16.04 Square Feet
- Dimensions: 5'10x2'9
Other
- Features: Room Floor: Carpet
- Level: Basement
- Area: 40.08 Square Feet
- Dimensions: 4'4x9'3
Other
- Features: Room Floor: Linoleum
- Level: Main
- Area: 25.81 Square Feet
- Dimensions: 4'11x5'3
Bonus room
- Features: Room Floor: Vinyl Plank
- Level: Basement
- Area: 247.71 Square Feet
- Dimensions: 17'1x14'6
Dining room
- Features: Room Floor: Linoleum
- Level: Main
- Area: 179.98 Square Feet
- Dimensions: 13'7x13'3
Family room
- Features: Room Floor: Vinyl Plank
- Level: Basement
- Area: 183.81 Square Feet
- Dimensions: 12'9x14'5
Foyer
- Features: Room Floor: Linoleum
- Level: Main
- Area: 44.33 Square Feet
- Dimensions: 11'1x4
Kitchen
- Features: Room Floor: Linoleum
- Level: Main
- Dimensions: `10'8x9'10
Laundry
- Features: Room Floor: Linoleum
- Level: Main
- Area: 36.36 Square Feet
- Dimensions: 5'8x6'5
Living room
- Features: Room Floor: Laminate
- Level: Main
- Area: 212.11 Square Feet
- Dimensions: 13'10x15'4
Storage
- Features: Room Floor: Concrete
- Level: Basement
- Area: 115.69 Square Feet
- Dimensions: 14'2x8'2
Utility room
- Features: Room Floor: Concrete
- Level: Basement
- Area: 91 Square Feet
- Dimensions: 6x15'2
Workshop
- Features: Room Floor: Concrete
- Level: Basement
- Area: 151.56 Square Feet
- Dimensions: 14'8x10'4
Heating
- Forced Air, Natural Gas
Cooling
- Central Air
Appliances
- Included: Water Heater, Gas Water Heater, Dishwasher Built In, Dryer, Freezer, Refrigerator, Garburator, Exhaust Fan, Stove, Washer
Features
- T.V. Mounts, Central Vac Attached, Central Vac Attachments, Vac Power Nozzle
- Windows: Window Treatments
- Basement: Full,Finished,Concrete
- Has fireplace: No
Interior area
- Total structure area: 1,404
- Total interior livable area: 1,404 sqft
Video & virtual tour
Property
Parking
- Total spaces: 5
- Parking features: 1 Car Detached, Parking Spaces, Garage Door Opnr/Control(S), Heated Garage, Concrete Driveway, Gravel
- Garage spaces: 1
- Has uncovered spaces: Yes
- Details: Parking Size: 16.4x26.2
Features
- Patio & porch: Deck
- Exterior features: Garden, Lawn Back
- Fencing: Fenced
Lot
- Features: Rectangular Lot, Trees/Shrubs
Details
- Additional structures: Shed(s)
Construction
Type & style
- Home type: SingleFamily
- Architectural style: Bungalow
- Property subtype: Single Family Residence
Materials
- Stone, Vinyl Siding
- Roof: Asphalt
Condition
- Year built: 1979
Community & HOA
Location
- Region: Rosetown
Financial & listing details
- Price per square foot: C$246/sqft
- Annual tax amount: C$3,348
- Date on market: 7/16/2026
- Exclusions: Water Softener
- Ownership: Freehold
Meaghan Craig
Meaghan Craig
(306) 290-7787
By pressing Contact Agent, you agree that the real estate professional identified above may call/text you about your search, which may involve use of automated means and pre-recorded/artificial voices. You don't need to consent as a condition of buying any property, goods, or services. Message/data rates may apply. You also agree to our Terms of Use. Zillow does not endorse any real estate professionals. We may share information about your recent and future site activity with your agent to help them understand what you're looking for in a home.
Price history
| Date | Event | Price |
|---|---|---|
| 7/16/2026 | Listed for sale | C$344,900C$246/sqft |
Source: Saskatchewan REALTORS® Association #SK042678 Report a problem | ||
Public tax history
Tax history is unavailable.
Climate risks
Neighborhood: S0L
Nearby schools
GreatSchools rating
No schools nearby
We couldn't find any schools near this home.
- C$74,9003 bd1 ba1k sqft205 6th Ave W, Rosetown, SK S0L2V0For Sale

- C$178,9005 bd2 ba1.1k sqft301 7th Ave W, Rosetown, SK S0L2V0For Sale

- C$128,0004 bd1 ba868 sqft211 Little Flower Ave, Rosetown, SK S0L2V0For Sale
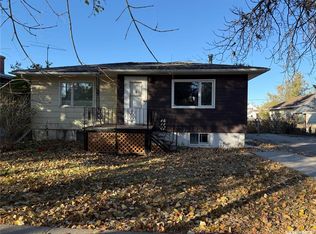
- C$169,5001 bd1 ba882 sqft125 5th Ave W, Rosetown, SK S0L2V0For Sale
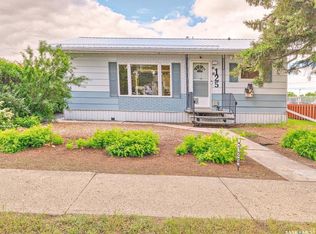
- C$84,9003 bd2 ba1.9k sqft117 3rd Ave W, Rosetown, SK S0L2V0For Sale
- C$220,0004 bd2 ba1.1k sqft707 Markland St, Rosetown, SK S0L2V0For Sale
- C$460,0004 bd4 ba2.1k sqft202 Saint Andrews Cres, Rosetown, SK S0L2V0For Sale
- C$200,0001 bd1 ba1k sqft210 3rd Ave E #303, Rosetown, SK S0L2V0For Sale
Similar homes
- C$329,0004 bd2 ba1.1k sqft1012 6th STREET E, Rosetown, SK S0L 2V0For Sale
 MLS ID #SK041971, Michelle Buck, TRCG The Realty Consultants Group. Saskatchewan REALTORS® Association
 - C$289,0005 bd2 ba1k sqft502 Young STREET, Rosetown, SK S0L 2V0For Sale
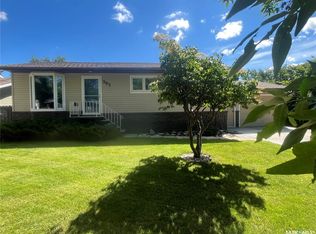 MLS ID #SK042106, Stan Moore, Realty Executives Prosperity. Saskatchewan REALTORS® Association
 - C$317,5002 bd2 ba1.1k sqft312 4th AVENUE E, Rosetown, SK S0L 2V0For Sale
 MLS ID #SK041927, Meaghan Craig, Century 21 Fusion. Saskatchewan REALTORS® Association
 - C$220,0004 bd2 ba1.1k sqft707 Markland STREET, Rosetown, SK S0L 2V0For Sale
 MLS ID #SK042040, Michelle Buck, TRCG The Realty Consultants Group. Saskatchewan REALTORS® Association
 - C$407,5005 bd2 ba2k sqft107 Jubilee CRESCENT, Rosetown, SK S0L 2V0For SaleMLS ID #SK038455, Stan Moore, Realty Executives Prosperity. Saskatchewan REALTORS® Association
- C$178,9005 bd2 ba1.1k sqft301 7th AVENUE W, Rosetown, SK S0L 2V0For SaleMLS ID #SK014972, Stan Moore, Realty Executives Prosperity. Saskatchewan REALTORS® Association
- C$191,5003 bd2 ba720 sqft302 7th STREET E, Rosetown, SK S0L 2V0For SaleMLS ID #SK037746, Meaghan Craig, Century 21 Fusion. Saskatchewan REALTORS® Association
- C$330,0005 bd4 ba1.3k sqftSanderson Acreage, St. Andrews Rm No. 287, SK S0L 2V0For SaleMLS ID #SK016962, Stan Moore, Realty Executives Prosperity. Saskatchewan REALTORS® Association
- C$211,0002 bd2 ba1.2k sqftRegency On Third, Rosetown, SK S0L 2V0For SaleMLS ID #SK036060, Stan Moore, Realty Executives Prosperity. Saskatchewan REALTORS® Association
- C$200,0001 bd1 ba1k sqftRegency On Third, Rosetown, SK S0L 2V0For SaleMLS ID #SK035340, Stan Moore, Realty Executives Prosperity. Saskatchewan REALTORS® Association
- C$175,0002 bd2 ba1.4k sqft309 Third AVENUE E, Pleasant Valley Rm No. 288, SK S0L 1C0For SaleMLS ID #SK028157, Jenny Wozniak, Edge Realty Ltd.. Saskatchewan REALTORS® Association
