This 1911 two storey home is ideal for those who appreciate the craftsmanship and character found only in century homes. It’s full of original details—crown moldings, hardwood floors, iron heat grates, glass door knobs, and a wood burning fireplace that anchors the main living space. A small front deck leads to the home’s main entrance, opening into a welcoming entry. To the right, the updated kitchen features a daylight ceiling, fridge, stove, built in dishwasher, and a full pantry with a second refrigerator. To the left, the expansive living room spans the width of the home, with the original hardwood preserved beneath the carpet. From here, step into the south facing sun porch—complete with wavy glass, wood plank floors, and a heater for cool evenings. The large dining room offers hardwood floors, a generous west facing window, and garden doors that open to a rear deck and the backyard. Upstairs, you’ll find three spacious bedrooms—two with walk in closets—plus an office and a full bath. At the top of the stairs, a charming detail: a small floor hatch reveals a working laundry chute to the basement. The concrete basement, added in the 1950s, provides ample unfinished space along with a cold room, storage room, and a small 3 piece bath. A former games room/man cave offers a large finished area with wood walls and tile flooring. The furnace and hot water tank were both replaced in 2024. This home is steps away from groceries and within 2 blocks of mail, health care, pharmacies, places of worship, and restaurants.
Conditional sale
C$84,900
117 3rd AVENUE W, Rosetown, SK S0L 2V0
3beds
2baths
1,940sqft
Single Family Residence
Built in 1911
-- sqft lot
$-- Zestimate®
C$44/sqft
C$-- HOA
What's special
Original detailsCrown moldingsHardwood floorsIron heat gratesGlass door knobsWood burning fireplaceSmall front deck
- 18 days |
- 88 |
- 4 |
Zillow last checked:
Listing updated:
Listed by:
Michelle Buck,
TRCG The Realty Consultants Group
Source: Saskatchewan REALTORS® Association,MLS®#: SK041177Originating MLS®#: Saskatchewan REALTORS® Association
Facts & features
Interior
Bedrooms & bathrooms
- Bedrooms: 3
- Bathrooms: 2
Bedroom
- Features: Room Floor: Carpet
- Level: Second
- Dimensions: 11'9"x11'6"
Bedroom
- Features: Room Floor: Carpet
- Level: Second
- Dimensions: 11'7"x17'1
Bedroom
- Features: Room Floor: Carpet
- Level: Second
- Dimensions: 15'2"x11'1"
Other
- Features: Room Floor: Linoleum
- Level: Second
- Dimensions: 5'3"x8'1"
Other
- Features: Room Floor: Tile
- Level: Basement
Dining room
- Features: Room Floor: Hardwood
- Level: Main
- Dimensions: 17'9"x11'5"
Other
- Features: Room Floor: Tile
- Level: Basement
- Dimensions: 18'3"x21'6"
Kitchen
- Features: Room Floor: Linoleum
- Level: Main
- Dimensions: 10'1"x11'3"
Other
- Features: Room Floor: Concrete
- Level: Basement
- Dimensions: 21'1"x22'4"
Living room
- Features: Room Floor: Carpet
- Level: Main
- Dimensions: 14'2"x24'3"
Other
- Features: Room Floor: Linoleum
- Level: Main
- Dimensions: 6'10"x13'2"
Office
- Features: Room Floor: Carpet
- Level: Second
- Dimensions: 7'1"x11'2"
Other
- Features: Room Floor: Concrete
- Level: Basement
Storage
- Features: Room Floor: Tile
- Level: Main
- Dimensions: 5'7"x8'8"
Sun room
- Features: Room Floor: Wood
- Level: Main
- Dimensions: 8'4"x24'3"
Heating
- Forced Air, Natural Gas
Appliances
- Included: Water Heater, Gas Water Heater, Dishwasher Built In, Dryer, Refrigerator, Stove, Washer
Features
- Basement: Full,Partially Finished,Concrete
- Number of fireplaces: 1
- Fireplace features: Wood Burning
Interior area
- Total structure area: 1,940
- Total interior livable area: 1,940 sqft
Property
Parking
- Total spaces: 3
- Parking features: No Garage, Concrete Driveway, Double Driveway
- Has uncovered spaces: Yes
Features
- Levels: Two
- Stories: 2
- Exterior features: Lawn Back, Lawn Front
Lot
- Features: Rectangular Lot, Trees/Shrubs
Construction
Type & style
- Home type: SingleFamily
- Property subtype: Single Family Residence
Materials
- Wood Siding
- Roof: Metal
Condition
- Year built: 1911
Community & HOA
Location
- Region: Rosetown
Financial & listing details
- Price per square foot: C$44/sqft
- Annual tax amount: C$2,505
- Date on market: 7/2/2026
- Ownership: Freehold
Michelle Buck
Michelle Buck
(306) 831-0465
By pressing Contact Agent, you agree that the real estate professional identified above may call/text you about your search, which may involve use of automated means and pre-recorded/artificial voices. You don't need to consent as a condition of buying any property, goods, or services. Message/data rates may apply. You also agree to our Terms of Use. Zillow does not endorse any real estate professionals. We may share information about your recent and future site activity with your agent to help them understand what you're looking for in a home.
Price history
| Date | Event | Price |
|---|---|---|
| 7/2/2026 | Listed for sale | C$84,900C$44/sqft |
Source: Saskatchewan REALTORS® Association #SK041177 Report a problem | ||
Public tax history
Tax history is unavailable.
Climate risks
Neighborhood: S0L
Nearby schools
GreatSchools rating
No schools nearby
We couldn't find any schools near this home.
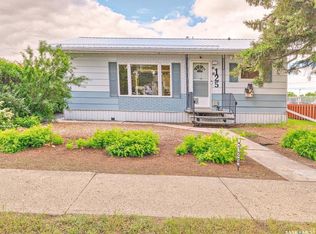
- C$169,5001 bd1 ba882 sqft125 5th Ave W, Rosetown, SK S0L2V0For Sale
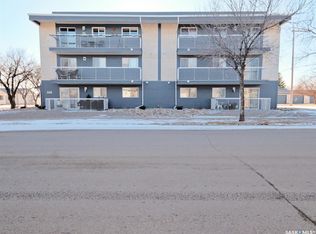
- C$112,0002 bd1 ba1k sqft305 1st St W #201, Rosetown, SK S0L2V0For Sale
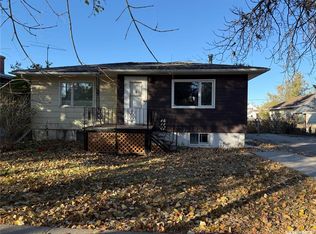
- C$128,0004 bd1 ba868 sqft211 Little Flower Ave, Rosetown, SK S0L2V0For Sale
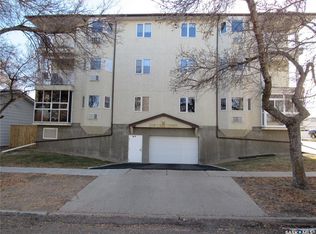
- C$200,0001 bd1 ba1k sqft210 3rd Ave E #303, Rosetown, SK S0L2V0For Sale
- C$211,0002 bd2 ba1.2k sqft210 3rd Ave E #102, Rosetown, SK S0L2V0For Sale
- C$26,5006,098.4 Square Feet206 1st Ave E, Rosetown, SK S0L2V0Lot/Land
- C$74,9003 bd1 ba1k sqft205 6th Ave W, Rosetown, SK S0L2V0For Sale
- C$344,9004 bd3 ba1.4k sqft705 Main St, Rosetown, SK S0L2V0For Sale
Similar homes
- C$74,9003 bd1 ba1k sqft205 6th AVENUE W, Rosetown, SK S0L 2V0For Sale
 MLS ID #SK041035, Stan Moore, Realty Executives Prosperity. Saskatchewan REALTORS® Association
 - C$112,0002 bd1 ba1k sqftStewart Manor, Rosetown, SK S0L 2V0For SaleMLS ID #SK031118, Stan Moore, Realty Executives Prosperity. Saskatchewan REALTORS® Association
