This well-maintained 889 sq. ft. bungalow offers a warm and inviting space with a layout that’s both practical and comfortable. Featuring 3+1 bedrooms and 2 full bathrooms, along with a developed basement, this home provides plenty of room for family living. The main floor has been tastefully updated, offering a fresh and modern feel throughout. You'll enjoy the comfort of central air conditioning, and the bright, functional living areas that flow seamlessly from room to room. Outside, a large deck with a pergola and propane fire pit creates a perfect spot for outdoor gatherings or quiet evenings under the stars. The property is also centrally located, providing easy access to schools, parks, shopping, and more. With thoughtful updates, great outdoor space, and a convenient location, this is a very well-maintained home that’s ready for its next chapter. For more details or to arrange a viewing, contact a Realtor today!
Conditional sale
C$229,900
902 Main STREET, Rosetown, SK S0L 2V0
4beds
2baths
889sqft
Single Family Residence
Built in 1990
7,000 Square Feet Lot
$-- Zestimate®
C$259/sqft
C$-- HOA
What's special
Warm and inviting spaceDeveloped basementCentral air conditioningPropane fire pitThoughtful updatesGreat outdoor space
- 2 days
- 3
- 0
Zillow last checked:
Listing updated:
Listed by:
Stan Moore,
Realty Executives Prosperity
Source: Saskatchewan REALTORS® Association,MLS®#: SK049056Originating MLS®#: Saskatchewan REALTORS® Association
Facts & features
Interior
Bedrooms & bathrooms
- Bedrooms: 4
- Bathrooms: 2
Primary bedroom
- Features: Room Floor: Vinyl Plank
- Level: Main
- Area: 106.38 Square Feet
- Dimensions: 11.06x9.03
Bedroom
- Features: Room Floor: Vinyl Plank
- Level: Main
- Area: 82.76 Square Feet
- Dimensions: 9.10x8.05
Bedroom
- Features: Room Floor: Vinyl Plank
- Level: Main
- Area: 78.67 Square Feet
- Dimensions: 9.10x8.00
Bedroom
- Features: Room Floor: Carpet
- Level: Basement
- Area: 86.32 Square Feet
- Dimensions: 9.05x9.02
Other
- Features: Room Floor: Vinyl tile
- Level: Basement
Other
- Features: Room Floor: Vinyl Plank
- Level: Main
Family room
- Features: Room Floor: Carpet
- Level: Basement
- Area: 252 Square Feet
- Dimensions: 21.00x12.00
Kitchen
- Features: Room Floor: Vinyl Plank
- Level: Main
- Area: 167.71 Square Feet
- Dimensions: 17.06x9.07
Living room
- Features: Room Floor: Vinyl Plank
- Level: Main
- Area: 179.86 Square Feet
- Dimensions: 15.05x11.08
Storage
- Features: Room Floor: Concrete
- Level: Main
- Area: 54.73 Square Feet
- Dimensions: 9.03x5.11
Utility room
- Features: Room Floor: Concrete
- Level: Main
Heating
- Forced Air, Natural Gas
Cooling
- Central Air
Appliances
- Included: Water Heater, Gas Water Heater, Water Softener, Dishwasher Built In, Dryer, Refrigerator, Microwave Hood Fan, Stove, Washer, On Demand Water Heater
Features
- Windows: Window Treatments
- Basement: Full,Finished,Concrete
- Has fireplace: No
Interior area
- Total structure area: 889
- Total interior livable area: 889 sqft
Property
Parking
- Total spaces: 2
- Parking features: No Garage, Concrete Driveway, Double Driveway
- Has uncovered spaces: Yes
Features
- Patio & porch: Deck
- Exterior features: Garden, Lawn Back, Lawn Front
- Fencing: Partial
- Frontage length: 50.00
Lot
- Size: 7,000 Square Feet
- Dimensions: 140
- Features: Corner Lot, Rectangular Lot
Details
- Additional structures: Shed(s)
Construction
Type & style
- Home type: SingleFamily
- Architectural style: Bungalow
- Property subtype: Single Family Residence
Materials
- Vinyl Siding
- Roof: Asphalt
Condition
- Year built: 1990
Community & HOA
Location
- Region: Rosetown
Financial & listing details
- Price per square foot: C$259/sqft
- Annual tax amount: C$2,805
- Date on market: 9/21/2026
- Ownership: Freehold
Price history
| Date | Event | Price |
|---|---|---|
| 9/21/2026 | Listed for sale | C$229,900C$259/sqft |
Source: Saskatchewan REALTORS® Association #SK049056 Report a problem | ||
Public tax history
Tax history is unavailable.
Climate risks
Neighborhood: S0L
Nearby schools
GreatSchools rating
No schools nearby
We couldn't find any schools near this home.


Similar homes
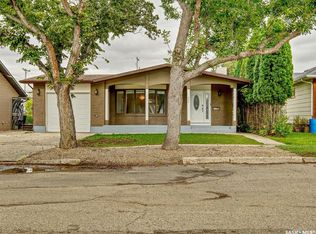
- C$209,0003 bd2 ba1k sqft305 4th AVENUE E, Rosetown, SK S0L 2V0For Sale
 MLS ID #SK047584, Stan Moore, Realty Executives Prosperity. Saskatchewan REALTORS® Association
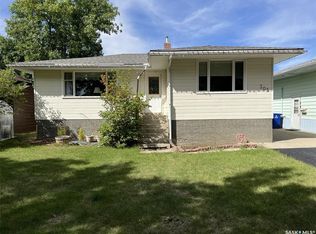
 - C$248,9002 bd2 ba752 sqft306 3rd AVENUE E, Rosetown, SK S0L 2V0For Sale
 MLS ID #SK045550, Stan Moore, Realty Executives Prosperity. Saskatchewan REALTORS® Association
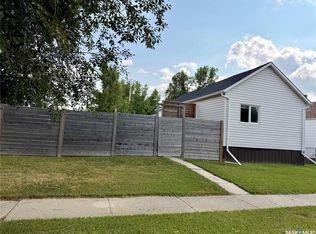
 - C$178,9005 bd2 ba1.1k sqft301 7th AVENUE W, Rosetown, SK S0L 2V0For Sale
 MLS ID #SK045765, Stan Moore, Realty Executives Prosperity. Saskatchewan REALTORS® Association

 - C$299,0004 bd2 ba1.1k sqft1012 6th STREET E, Rosetown, SK S0L 2V0For Sale
 MLS ID #SK041971, Michelle Buck, TRCG The Realty Consultants Group. Saskatchewan REALTORS® Association
