Brand-New 2026 Duplexes in Belton, TX | Investment Opportunity Near UMHB
Discover a rare opportunity to own brand-new duplexes in Belton, Texas at 203 and 205 Boyles Street. Completed in 2026, each duplex offers two spacious 3-bedroom, 2-bath units, with approximately 1,346 square feet per unit, an attached single-car garage, and parking accommodations for up to four vehicles per unit.
Designed with durability, functionality, and low-maintenance living in mind, each residence features sealed concrete floors, granite countertops, an open and spacious floor plan, xeriscaped front landscaping, and a fully fenced private backyard. The combination of modern finishes, generous living space, private outdoor areas, garages, and ample parking makes these properties well suited for long-term rental demand, owner-occupants, or investors looking to grow a Central Texas real estate portfolio.
Conveniently located in Belton near the University of Mary Hardin-Baylor (UMHB) and with easy access to the I-14 and I-35 corridors, residents can quickly connect to Temple, Killeen, Fort Cavazos, and surrounding Central Texas communities. Whether you're searching for a new construction duplex for sale in Belton, an investment property near UMHB, a multifamily property in Bell County, or an opportunity to live in one unit while renting the other, 203 and 205 Boyles Street offer the flexibility and location today's buyers and investors are looking for.
Active
$429,000
205 Boyles St, Belton, TX 76513
3beds
2baths
2,692sqft
Duplex, Multi Family, Multi Family
Built in 2026
-- sqft lot
$-- Zestimate®
$159/sqft
$-- HOA
What's special
Modern finishesPrivate outdoor areasGranite countertopsGenerous living spaceAmple parkingXeriscaped front landscapingAttached single-car garage
- 7 days
- 52
- 0
Zillow last checked:
Listing updated:
Listed by:
Brandi Stokes brandi@starpointerealtyctx.com,
StarPointe Realty CTX, LLC
Source: Central Texas MLS,MLS#: 624438 Originating MLS: Williamson County Association of REALTORS
Originating MLS: Williamson County Association of REALTORSFacts & features
Interior
Bedrooms & bathrooms
- Bedrooms: 3
- Bathrooms: 2
Heating
- Central, Electric
Cooling
- Central Air, Electric, 1 Unit
Appliances
- Included: Dishwasher, Electric Range, Disposal, Some Electric Appliances, Microwave, Range
- Laundry: Laundry Room
Features
- Ceiling Fan(s), Tub Shower, Granite Counters, Kitchen/Family Room Combo
- Flooring: Concrete, Painted/Stained
- Attic: Access Only
- Has fireplace: No
- Fireplace features: None
Interior area
- Total interior livable area: 2,692 sqft
Property
Parking
- Total spaces: 1
- Parking features: Attached, Garage
- Attached garage spaces: 1
Accessibility
- Accessibility features: None
Features
- Levels: One
- Stories: 1
- Pool features: None
- Fencing: Back Yard,Privacy
- Has view: Yes
- View description: None
- Body of water: None
Lot
- Size: 8,319 Square Feet
Details
- Parcel number: 542699
- Special conditions: Builder Owned
Construction
Type & style
- Home type: MultiFamily
- Architectural style: Traditional
- Property subtype: Duplex, Multi Family, Multi Family
- Attached to another structure: Yes
Materials
- Batts Insulation, Board & Batten Siding, Stone Veneer
- Foundation: Slab
- Roof: Composition,Shingle
Condition
- Year built: 2026
Details
- Builder name: Bluebonnet Design an
Utilities & green energy
- Sewer: Public Sewer
- Water: Public
- Utilities for property: Underground Utilities, Water Available
Green energy
- Water conservation: Water-Smart Landscaping
Community & HOA
HOA
- Has HOA: No
Location
- Region: Belton
Financial & listing details
- Price per square foot: $159/sqft
- Date on market: 9/3/2026
- Listing agreement: Exclusive Right To Sell
- Listing terms: Cash,Conventional,FHA,VA Loan
Estimated market value
Not available
Estimated sales range
Not available
Not available
Price history
| Date | Event | Price |
|---|---|---|
| 9/3/2026 | Listed for sale | $429,000$159/sqft |
Source:  Central Texas MLS #624438 Report a problem Central Texas MLS #624438 Report a problem | ||
Public tax history
Tax history is unavailable.
Monthly payment
Est. payment
Payment breakdown
Explore the cost of this home by adjusting the details. Changes won't be saved.Climate risks
Neighborhood: 76513
Nearby schools
Schools provided by the listing agent
- Elementary: Southwest Elementary
- Middle: South Belton Middle School
- High: Belton High School
- District: Belton ISD
Source: Central Texas MLS. This data may not be complete. We recommend contacting the local school district to confirm school assignments for this home.

Similar homes
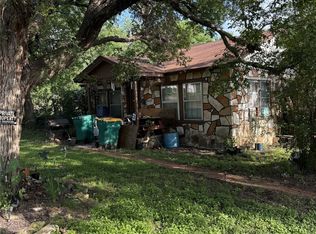
- $425,0004 bd3 ba2.6k sqft200 E 21st Ave, Belton, TX 76513Active
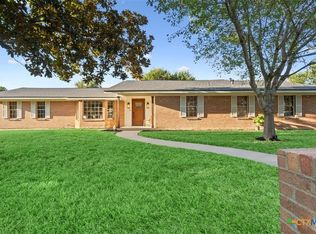
 MLS ID #624835, Jimmy Ashby, Ashby Real Estate Group. Central Texas MLS
 - $439,9003 bd3 ba1.8k sqft8008 W Fm 93, Belton, TX 76513Active
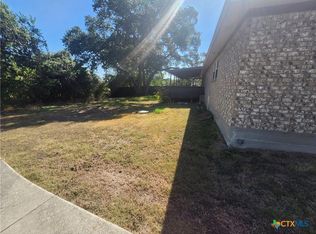 MLS ID #624814, Edward McClintick, Joseph Walter Realty, Llc. Central Texas MLS
 - $--3 bd2 ba1.6k sqft1014 N Beal St, Belton, TX 76513Auction
 Xome
Xome - $360,0004 bd3 ba2.2k sqft413 Hallmark Cir, Belton, TX 76513Active
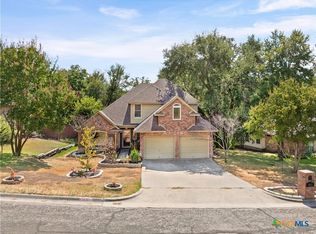 MLS ID #621047, Maria Jones, Magnolia Realty Temple Belton. Central Texas MLS
 - $410,0004 bd3 ba2.7k sqft407 Hastings Rd, Belton, TX 76513ActiveMLS ID #622554, Jeany Warneke, Covington Real Estate, Inc.. Central Texas MLS
- $382,5006 bd6 ba2.7k sqft622 E 8th Ave #A & B, Belton, TX 76513ActiveMLS ID #615046, Bailey Eickenloff, The Foxx Real Estate Group-ARG. Central Texas MLS
- $359,9003 bd3 ba1.9k sqft505 Marshall Dr, Belton, TX 76513ActiveMLS ID #620850, Hannah Tatum, Spradley Properties. Central Texas MLS
- $349,0004 bd3 ba1.8k sqft805 W 7th Ave, Belton, TX 76513ActiveMLS ID #616064, Vanessa Morales, All City Real Estate Ltd. Co. Central Texas MLS
- $346,8884 bd3 ba2.5k sqft1341 Sky Ridge Ct, Belton, TX 76513Active
 MLS ID #4705287, Matt Menard, ERA Experts. Unlock MLS
 - $397,5004 bd3 ba2.1k sqft2557 Tin Barn Blf, Belton, TX 76513ActiveMLS ID #618594, Ginger McEowen, Oaks of Texas Real Estate, LLC. Central Texas MLS
- $340,7505 bd3 ba2.4k sqft1555 Sky Vista Dr, Belton, TX 76513ActiveUnlock MLS
- $319,4824 bd3 ba2.4k sqft2105 Jadd St, Belton, TX 76513ActiveMLS ID #624775, Jose Acosta, Satex Properties, Inc.. Central Texas MLS
- $270,0003 bd2 ba1.4k sqft1501 N Wall St, Belton, TX 76513ActiveMLS ID #624270, Jayci Humphrey, All City Real Estate Ltd. Co. Central Texas MLS
- $338,0004 bd3 ba1.9k sqft1302 N Wall St, Belton, TX 76513ActiveMLS ID #621378, Sharon Schlaefer, Covington Real Estate, Inc.. Central Texas MLS
- $319,8704 bd3 ba2k sqft1549 Sky Vista Dr, Belton, TX 76513ActiveUnlock MLS
- $383,6004 bd3 ba2k sqft2551 Tin Barn Blf, Belton, TX 76513ActiveMLS ID #618458, Ginger McEowen, Oaks of Texas Real Estate, LLC. Central Texas MLS
- $387,2004 bd3 ba2k sqft2563 Tin Barn Blf, Belton, TX 76513ActiveMLS ID #618646, Ginger McEowen, Oaks of Texas Real Estate, LLC. Central Texas MLS
- $520,0005 bd3 ba3.1k sqft400 E 22nd Ave, Belton, TX 76513ActiveMLS ID #622325, Jeany Warneke, Covington Real Estate, Inc.. Central Texas MLS
- $369,0002 bd1 ba1.5k sqft1915 & 1925 S Wall St, Belton, TX 76513ActiveMLS ID #606914, Tiffani Foxx, The Foxx Real Estate Group-ARG. Central Texas MLS
