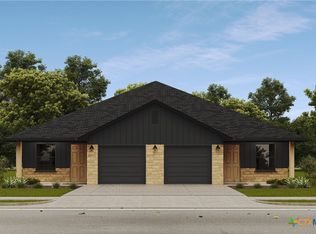
Exceptional new construction duplex by HR Builders offering modern design, quality craftsmanship, and an elevated finish package in Harker Heights. Each unit features 3 bedrooms, 2 bathrooms, an attached 1-car garage, and a thoughtfully designed open-concept floor plan maximizing living and storage space. Interiors showcase white cabinetry with sleek black hardware, 2 CM granite countertops, stainless steel undermount kitchen sinks, white undermount vanity sinks, stainless steel appliances, pantry storage, ceiling fans in the primary bedroom and living room, spacious bedrooms, walk-in closets, double vanities, and a private primary suite featuring a walk-in shower with glass enclosure and separate water closet. Additional features include energy-efficient windows, covered rear patios, full privacy fencing, irrigation, professional landscaping, architectural shingle roofing, and a low-maintenance exterior with masonry and board-and-batten accents.
Designed to appeal to both homeowners and investors, this brand-new duplex provides two separate residences under one roof and is ideal for an owner-occupant looking to live in one side and lease the other, multi-generational living, long-term rental investment, or portfolio expansion. Thoughtful selections, modern finishes, private garages, and quality construction set this property apart from typical investment-grade construction.
Built for today. Built for tomorrow. Built by HR Builders.
Active
$389,900
937 Ramblewood St, Harker Heights, TX 76548
3beds
2baths
2,323sqft
Duplex, Multi Family, Multi Family
Built in 2026
-- sqft lot
$-- Zestimate®
$168/sqft
$-- HOA
What's special
- 23 hours |
- 10 |
- 0 |
Zillow last checked:
Listing updated:
Listed by:
Lauren Reider-Hallmark (254)699-8300,
John Reider Properties II, Ltd
Source: Central Texas MLS,MLS#: 622889 Originating MLS: Fort Hood Area Association of REALTORS
Originating MLS: Fort Hood Area Association of REALTORSFacts & features
Interior
Bedrooms & bathrooms
- Bedrooms: 3
- Bathrooms: 2
Heating
- Electric
Cooling
- Electric
Appliances
- Included: Electric Range, Electric Water Heater, Microwave, Range
- Laundry: Washer Hookup, Electric Dryer Hookup, Inside, Laundry in Utility Room, Laundry Room, In Unit
Features
- Built-in Features, Ceiling Fan(s), Carbon Monoxide Detector, Double Vanity, Garden Tub/Roman Tub, High Ceilings, Open Floorplan, Walk-In Closet(s), Breakfast Bar, Custom Cabinets, Granite Counters, Kitchen/Family Room Combo, Kitchen/Dining Combo, Pantry
- Flooring: Luxury Vinyl Plank
- Attic: Access Only
- Has fireplace: No
- Fireplace features: None
Interior area
- Total interior livable area: 2,323 sqft
Property
Parking
- Total spaces: 1
- Parking features: Attached, Garage
- Attached garage spaces: 1
Accessibility
- Accessibility features: Other, See Remarks
Features
- Levels: One
- Stories: 1
- Pool features: None
- Spa features: None
- Fencing: Full,Privacy,Wood
- Has view: Yes
- View description: None
- Body of water: None
Lot
- Size: 8,276 Square Feet
Details
- Parcel number: 543614
- Special conditions: Builder Owned
Construction
Type & style
- Home type: MultiFamily
- Architectural style: Traditional
- Property subtype: Duplex, Multi Family, Multi Family
- Attached to another structure: Yes
Materials
- Batts Insulation, Blown-In Insulation, Board & Batten Siding, Masonry, Stone Veneer
- Foundation: Slab
- Roof: Composition,Shingle
Condition
- Under Construction
- New construction: Yes
- Year built: 2026
Details
- Builder name: HR Builders,LLC
Utilities & green energy
- Sewer: Public Sewer
- Water: Public
- Utilities for property: Other, See Remarks, Water Available
Community & HOA
Community
- Features: None, Curbs
- Subdivision: WILDEWOOD ACRES
HOA
- Has HOA: No
Location
- Region: Harker Heights
Financial & listing details
- Price per square foot: $168/sqft
- Date on market: 8/18/2026
- Listing agreement: Exclusive Right To Sell
- Listing terms: Cash,Conventional,FHA,VA Loan
- Tenant pays: All Utilities
Estimated market value
Not available
Estimated sales range
Not available
Not available
Price history
| Date | Event | Price |
|---|---|---|
| 8/18/2026 | Listed for sale | $389,900$168/sqft |
Source:  Central Texas MLS #622889 Report a problem Central Texas MLS #622889 Report a problem | ||
Public tax history
Tax history is unavailable.
Monthly payment
Est. payment
Payment breakdown
Explore the cost of this home by adjusting the details. Changes won't be saved.Climate risks
Neighborhood: 76548
Nearby schools
GreatSchools rating
- 7/10Mountain View Elementary SchoolGrades: PK-5Distance: 1.4 mi
- 2/10Eastern Hills Middle SchoolGrades: 6-8Distance: 1.5 mi
- 5/10Harker Heights High SchoolGrades: 9-12Distance: 0.4 mi
Schools provided by the listing agent
- Elementary: Mountain View Elementary
- Middle: Nolan Middle School
- High: Harker Heights High School
- District: Killeen ISD
Source: Central Texas MLS. This data may not be complete. We recommend contacting the local school district to confirm school assignments for this home.
- $318,864-- bd-- ba2.7k sqft939 Ramblewood St, Harker Heights, TX 76548Off Market
- $249,9003 bd2 ba1k sqft939 Ramblewood St #A, Harker Heights, TX 76548Off Market
- $--3 bd2 ba1k sqft939 Ramblewood St #B, Harker Heights, TX 76548Off Market

- $259,2003 bd2 ba2.7k sqft941 Ramblewood St, Harker Heights, TX 76548Off Market
- $--3 bd2 ba1k sqft941 Ramblewood St #A, Harker Heights, TX 76548Off Market
- $399,9003 bd2 ba2.5k sqft935 Ramblewood St, Harker Heights, TX 76548New Construction
- $123,400-- bd-- ba784 sqft935 Ramblewood St, Harker Heights, TX 76548Off Market
- $265,0762 bd2 ba1k sqft938 Ramblewood St, Harker Heights, TX 76548Off Market
A local agent can set up tours, give advice and negotiate with sellers.
A local lender can help you make sure your offer is ready when you are.
Similar homes
- $399,9003 bd2 ba2.5k sqft935 Ramblewood St, Harker Heights, TX 76548Active
 MLS ID #622844, Lauren Reider-Hallmark, John Reider Properties II, Ltd. Central Texas MLS
 - $389,9003 bd3 ba2.3k sqft2200 Antelope Trl, Harker Heights, TX 76548Active
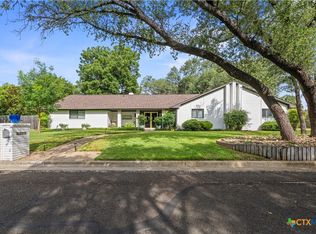 MLS ID #620045, Corinne Walsh, Harker Heights Properties LLC. Central Texas MLS
 - $389,9004 bd3 ba2k sqft2031 Falling Leaf Ln, Harker Heights, TX 76548Active
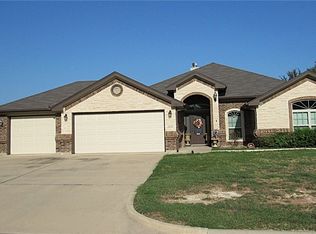 MLS ID #620415, Andrea Shaw, Shaw Properties. Central Texas MLS
 - $395,0004 bd3 ba3k sqft405 Arapaho Dr, Harker Heights, TX 76548Active
 MLS ID #621880, Art Vales, Vylla Home. Central Texas MLS
 - $414,9906 bd4 ba2.6k sqft1715 Tejas Trl, Harker Heights, TX 76548ActiveMLS ID #621862, Desmond Graham, The Graham Team. Central Texas MLS
- $327,9006 bd4 ba2.3k sqft1407 Pima Trl, Harker Heights, TX 76548ActiveMLS ID #621448, Katie Strange, Two Lakes Real Estate. Central Texas MLS
- $414,9906 bd4 ba2.6k sqft1801 Tejas Trl, Harker Heights, TX 76548ActiveMLS ID #621867, Desmond Graham, The Graham Team. Central Texas MLS
- $344,9004 bd4 ba2.2k sqft1521 Aztec Trce APT A, Harker Heights, TX 76548ActiveMLS ID #619315, Corinne Walsh, Harker Heights Properties LLC. Central Texas MLS
- $349,9906 bd4 ba2.6k sqft1402 Pima Trl, Harker Heights, TX 76548ActiveMLS ID #607062, David Matteson, Hearthstone Home Group- All Ci. Central Texas MLS
- $405,0006 bd6 ba2.9k sqft1604 Pontotoc Trce, Harker Heights, TX 76548ActiveMLS ID #615865, Lisa-Marie McGaughey, McG Homestead Rentals & Sales. Central Texas MLS
- $340,0006 bd4 ba2.3k sqft1607 Pima Trl APT A, Harker Heights, TX 76548ActiveMLS ID #616914, Ida Gayton, Hunter Rentals & Sales. Central Texas MLS
- $389,9904 bd3 ba2.2k sqft2621 Douglas Fir, Harker Heights, TX 76548ActiveMLS ID #619568, Grace Sanchez, All City Real Estate Ltd. Co. Central Texas MLS
- $350,0006 bd4 ba2.1k sqft1608 Libby Ln, Harker Heights, TX 76548ActiveMLS ID #613065, Denise Brom, Magnolia Realty. Central Texas MLS
- $349,0003 bd3 ba1.8k sqft2033 Cork Oak Dr, Harker Heights, TX 76548ActiveMLS ID #619393, Shannon Woodson, ERA Brokers Consolidated. Central Texas MLS
- $324,0006 bd4 ba2.3k sqft1623 Pima Trl, Harker Heights, TX 76548ActiveMLS ID #622160, Katie Strange, Two Lakes Real Estate. Central Texas MLS
- $409,0004 bd3 ba3.3k sqft803 Snow Bird Dr, Harker Heights, TX 76548ActiveMLS ID #620929, Molly Repasch, Jim Wright Company. Central Texas MLS
- $340,0004 bd3 ba3.1k sqft2617 Laguna Dr, Harker Heights, TX 76548ActiveMLS ID #622596, Jeremy Fay, Fay Group Real Estate. Central Texas MLS
- $365,0004 bd3 ba2.4k sqft519 Dingo Trl, Harker Heights, TX 76548ActiveMLS ID #608649, Kathy Ruiz, ERA Brokers Consolidated. Central Texas MLS
- $431,9906 bd6 ba2.7k sqft1700 Tejas Trl, Harker Heights, TX 76548ActiveMLS ID #617264, Desmond Graham, The Graham Team. Central Texas MLS
- $389,0006 bd4 ba2.4k sqft225 Clore Rd, Harker Heights, TX 76548ActiveMLS ID #613259, Johnny Vacca, Re/Max Better Place. Central Texas MLS
