The Avalon Bonus floor plan embodies modern luxury and spacious living, spanning 2874square feet across one meticulously designed level. With 4 bedrooms and 4 bathrooms, including a lavish ensuite in the primary bedroom, this layout provides a serene sanctuary for relaxation and rejuvenation. Seamlessly integrating the expansive living, dining, and kitchen areas in an open-concept design, it offers an ideal setting for both casual gatherings and formal entertaining. The rare addition of a 3-car garage provides ample space for vehicles and storage, prioritizing convenience in this elegant home. The Avalon floor plan represents the pinnacle of contemporary living, blending impeccable craftsmanship with unparalleled comfort and style.
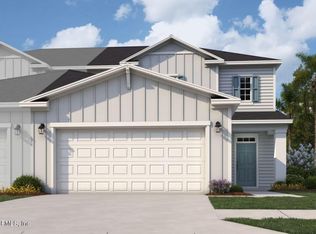
** Photos are representative of a Avalon Bonus Floorplan
Pending
$505,452
205 CASCADES Way, Palm Coast, FL 32164
6beds
2,874sqft
Single Family Residence
Built in 2026
-- sqft lot
$504,500 Zestimate®
$176/sqft
$33/mo HOA
What's special
Spacious livingModern luxuryOpen-concept design
- 112 days
- 6
- 0
Zillow last checked:
Listing updated:
Listed by:
NANCY PRUITT 904-543-3237,
OLYMPUS EXECUTIVE REALTY, INC 407-469-2000
Source: realMLS,MLS#: 2156539
Facts & features
Interior
Bedrooms & bathrooms
- Bedrooms: 6
- Bathrooms: 4
- Full bathrooms: 4
Primary bedroom
- Description: Ensuite
- Level: First
- Area: 272 Square Feet
- Dimensions: 16.00 x 17.00
Bedroom 2
- Level: First
- Area: 182 Square Feet
- Dimensions: 14.00 x 13.00
Bedroom 3
- Level: First
- Area: 154 Square Feet
- Dimensions: 14.00 x 11.00
Bedroom 4
- Level: First
- Area: 121 Square Feet
- Dimensions: 11.00 x 11.00
Primary bathroom
- Description: Shower, Tub,WIC
- Level: First
Bonus room
- Level: Second
- Area: 272 Square Feet
- Dimensions: 16.00 x 17.00
Dining room
- Level: First
- Area: 150 Square Feet
- Dimensions: 15.00 x 10.00
Great room
- Level: First
- Area: 440 Square Feet
- Dimensions: 20.00 x 22.00
Kitchen
- Level: First
- Area: 140 Square Feet
- Dimensions: 14.00 x 10.00
Other
- Description: Cafe
- Level: First
- Area: 90 Square Feet
- Dimensions: 10.00 x 9.00
Other
- Description: Lanai
- Level: First
- Area: 208 Square Feet
- Dimensions: 16.00 x 13.00
Heating
- Central, Electric, Heat Pump
Cooling
- Central Air, Electric
Appliances
- Included: Dishwasher, Disposal, Electric Range, Microwave
- Laundry: Electric Dryer Hookup, Washer Hookup
Features
- Breakfast Bar, Kitchen Island, Primary Bathroom - Shower No Tub, Master Downstairs, Split Bedrooms, Walk-In Closet(s)
- Flooring: Carpet, Tile
Interior area
- Total structure area: 3,445
- Total interior livable area: 2,874 sqft
Property
Parking
- Total spaces: 3
- Parking features: Attached
- Attached garage spaces: 3
Features
- Levels: Two
- Stories: 1
Lot
- Features: Cleared, Sprinklers In Front, Sprinklers In Rear, Zero Lot Line
Details
- Parcel number: 2912312965000002900
- Zoning description: Residential
Construction
Type & style
- Home type: SingleFamily
- Architectural style: Ranch,Traditional
- Property subtype: Single Family Residence
- Attached to another structure: Yes
Materials
- Composition Siding, Fiber Cement, Frame, Stucco, Wood Siding
- Roof: Shingle
Condition
- Under Construction
- New construction: Yes
- Year built: 2026
Utilities & green energy
- Sewer: Public Sewer
- Water: Public
- Utilities for property: Cable Connected, Electricity Connected, Water Connected
Community & HOA
Community
- Security: Security Gate, Smoke Detector(s)
- Subdivision: Seminole Trace
HOA
- Has HOA: Yes
- Amenities included: Pool, Dog Park, Jogging Path, Pickleball
- Services included: Maintenance Grounds
- HOA fee: $393 annually
Location
- Region: Palm Coast
Financial & listing details
- Price per square foot: $176/sqft
- Tax assessed value: $23,256
- Annual tax amount: $2,479
- Date on market: 7/22/2026
- Listing terms: Cash,Conventional,FHA,VA Loan
- Road surface type: Asphalt
Estimated market value
$504,500
$479,000 - $530,000
$2,999/mo
Price history
| Date | Event | Price |
|---|---|---|
| 7/22/2026 | Pending sale | $505,452$176/sqft |
Source:  realMLS #2156539 Report a problem | ||
| 7/22/2026 | Listed for sale | $505,452$176/sqft |
Source: realMLS #2156539 Report a problem | ||
Public tax history
| Year | Property taxes | Tax assessment |
|---|---|---|
| 2025 | $2,479 | $23,256 |
Find assessor info on the county website
Monthly payment
Est. payment
Payment breakdown
Explore the cost of this home by adjusting the details. Changes won't be saved.Climate risks
Neighborhood: 32164
Nearby schools
Schools provided by the listing agent
- Elementary: Bunnell
- Middle: Buddy Taylor
- High: Flagler Palm Coast
Source: realMLS. This data may not be complete. We recommend contacting the local school district to confirm school assignments for this home.

Similar homes
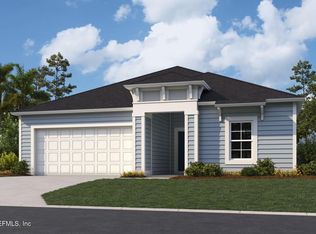
- $488,5255 bd4 ba3.1k sqft1332 RIBBON Place, Palm Coast, FL 32164New Construction
 realMLS
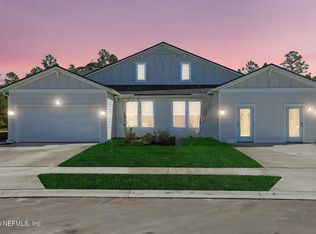
- $549,9003 bd3 ba2.2k sqft22 Eric Dr, Palm Coast, FL 32164New Construction
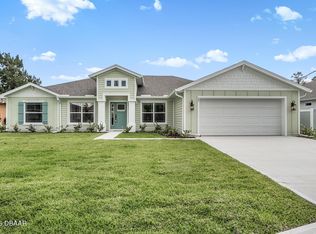
 MLS ID #1224330, Tommie Krawiec, SeaGate Real Estate Inc.. DBAMLS
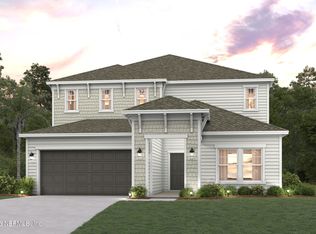
- $389,9904 bd2 ba2.2k sqft34 WINDMILL PALM Way, Palm Coast, FL 32164New Construction
 realMLS
- $358,2054 bd3 ba2k sqft1272 Ribbon Pl, Palm Coast, FL 32164New Construction
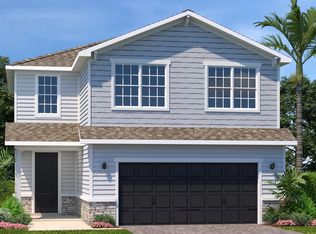 Ryan Homes
- $435,9003 bd2 ba1.9k sqft19 PATRICK PLACE, PALM COAST, FL 32164New Construction
 MLS ID #FC322630, Tommie Krawiec, SEAGATE REAL ESTATE INC. Stellar MLS
