MLS# 296785 Welcome to 205 E Cooper St in Colfax! This expansive property offers over 3,000 sq. ft. of comfortable living space designed for flexibility, practical everyday living, an abundance of storage space and plenty of workshop and RV space. The upper level features 3 spacious bedrooms and 2 full bathrooms providing ideal comfort, convenience, and privacy for the entire household. You will love the open concept living room and kitchen perfect for entertaining. The living room features tall vaulted ceilings with natural skylights, an electric fireplace and awesome deck off of the entryway perfect for entertaining. The gorgeous kitchen is perfect for the chef of the household and features quartz countertops, stainless steel appliances, and custom cabinetry. Equipped with a massive attached garage, RV parking, and separate work shop area there is plenty of space for anyone who is looking for a home to work on all of their projects. Don't miss your opportunity to own a spacious, high-utility home in a peaceful Colfax neighborhood!
Active
$449,000
205 E Cooper St, Colfax, WA 99111
3beds
2,236sqft
Single Family Residence
Built in 2002
9,550 Square Feet Lot
$440,100 Zestimate®
$201/sqft
$-- HOA
What's special
Electric fireplaceRv parkingMassive attached garageAbundance of storage spaceCustom cabinetryStainless steel appliancesQuartz countertops
- 10 days
- 461
- 19
Likely to sell faster than
Zillow last checked:
Listing updated:
Listed by:
Jacob Davis 509-553-9068,
Woodbridge Real Estate
Source: PACMLS as distributed by MLS GRID,MLS#: 296785
Facts & features
Interior
Bedrooms & bathrooms
- Bedrooms: 3
- Bathrooms: 3
- Full bathrooms: 2
- 3/4 bathrooms: 1
Rooms
- Room types: Bath - Master, Dining - Kitchen/Combo, Dining - Living/Combo
Bedroom 1
- Level: Main
Bedroom 2
- Level: Main
Bedroom 3
- Level: Main
Den
- Level: Main
Dining room
- Level: Main
Family room
- Level: Lower
Kitchen
- Level: Main
Living room
- Level: Main
Heating
- Forced Air, Natural Gas, Central
Cooling
- Forced Air, Central Air
Appliances
- Included: Cooktop, Dishwasher, Dryer, Disposal, Microwave, Oven, Refrigerator, Washer, Water Heater
Features
- Vaulted Ceiling(s), Skylight(s)
- Flooring: Carpet, Vinyl
- Windows: Vinyl Windows
- Basement: No Basement
- Fireplace features: One, Electric, Living Room
Interior area
- Total structure area: 2,236
- Total interior livable area: 2,236 sqft
Video & virtual tour
Property
Parking
- Parking features: Attached, Garage Door Opener, Off Street, RV Carport, Workshop in Garage, 4 car
- Has garage: Yes
- Has carport: Yes
Features
- Levels: Two
- Stories: 2
- Patio & porch: Deck, Covered, Patio
- Exterior features: Workshop
Lot
- Size: 9,550 Square Feet
Details
- Parcel number: 100400035050002
- Zoning: Residential
Construction
Type & style
- Home type: SingleFamily
- Property subtype: Single Family Residence
Materials
- Foundation: Concrete, Frame
- Roof: Composition
Condition
- New construction: No
- Year built: 2002
Utilities & green energy
- Sewer: Sewer Connected
- Water: Public
- Utilities for property: Electricity Connected
Community & HOA
Community
- Subdivision: Colfax
Location
- Region: Colfax
Financial & listing details
- Price per square foot: $201/sqft
- Tax assessed value: $329,570
- Annual tax amount: $3,462
- Date on market: 9/26/2026
- Cumulative days on market: 9 days
Estimated market value
$440,100
$418,000 - $462,000
$2,043/mo
Price history
| Date | Event | Price |
|---|---|---|
| 9/26/2026 | Listed for sale | $449,000+3.5%$201/sqft |
Source:  PACMLS as distributed by MLS GRID #296785 Report a problem PACMLS as distributed by MLS GRID #296785 Report a problem | ||
| 9/19/2026 | Listing removed | -- |
Source: Owner Report a problem | ||
| 9/14/2026 | Listed for sale | $434,000+20.6%$194/sqft |
Source: Owner Report a problem | ||
| 6/15/2023 | Sold | $360,000-5.3%$161/sqft |
Source: PACMLS as distributed by MLS GRID #268544 Report a problem | ||
| 5/20/2023 | Pending sale | $380,000$170/sqft |
Source: PACMLS as distributed by MLS GRID #268544 Report a problem | ||
| 5/12/2023 | Listed for sale | $380,000+65.2%$170/sqft |
Source: PACMLS as distributed by MLS GRID #268544 Report a problem | ||
| 6/30/2017 | Sold | $230,000-2.1%$103/sqft |
Source: PACMLS as distributed by MLS GRID #219245 Report a problem | ||
| 5/21/2017 | Listed for sale | $235,000$105/sqft |
Source: RE/MAX HOME AND LAND #219245 Report a problem | ||
| 3/14/2017 | Listing removed | $235,000$105/sqft |
Source: RE/MAX HOME AND LAND #219245 Report a problem | ||
| 2/11/2017 | Listed for sale | $235,000+11.9%$105/sqft |
Source: RE/MAX HOME AND LAND #219245 Report a problem | ||
| 11/30/2015 | Sold | $210,000+25231.7%$94/sqft |
Source: PACMLS as distributed by MLS GRID #36947 Report a problem | ||
| 4/1/1998 | Sold | $829 |
Source: Agent Provided Report a problem | ||
Public tax history
| Year | Property taxes | Tax assessment |
|---|---|---|
| 2025 | $3,462 +5.3% | $329,570 +31.3% |
| 2024 | $3,288 +10.2% | $251,063 +15.8% |
| 2023 | $2,983 -7.8% | $216,860 |
| 2022 | $3,235 +1.1% | $216,860 |
| 2021 | $3,201 +3.3% | $216,860 |
| 2019 | $3,099 -2.2% | $216,860 |
| 2018 | $3,169 +6.6% | $216,860 |
| 2017 | $2,974 -7.4% | $216,860 |
| 2016 | $3,210 +7.6% | $216,860 |
| 2015 | $2,984 +2.9% | $216,860 +9.7% |
| 2014 | $2,901 -1.2% | $197,600 |
| 2013 | $2,937 | $197,600 |
| 2011 | -- | $197,600 |
| 2010 | -- | $197,600 |
Find assessor info on the county website
Monthly payment
Est. payment
Payment breakdown
Explore the cost of this home by adjusting the details. Changes won't be saved.Climate risks
Neighborhood: 99111
Similar homes
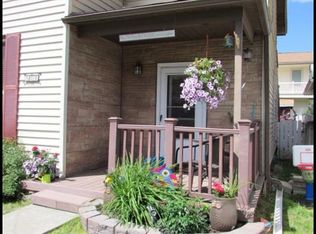
- $455,0004 bd3 ba2.8k sqft910 S Lake St, Colfax, WA 99111For Sale
 MLS ID #296707, Crystal Christopherson, Woodbridge Real Estate. PACMLS as distributed by MLS GRID
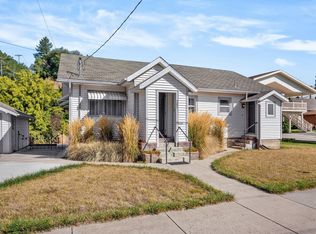
 - $440,0003 bd3 ba2k sqft701 S Hillcrest Dr, Colfax, WA 99111For Sale By Owner

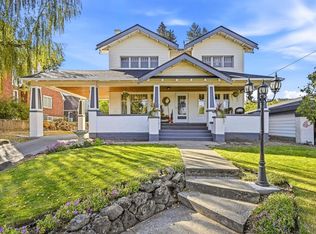
- $415,0004 bd3 ba2.6k sqft419 E Upper A St, Colfax, WA 99111For Sale
 MLS ID #294217, Curtis McNeilly, Kincaid Real Estate. PACMLS as distributed by MLS GRID
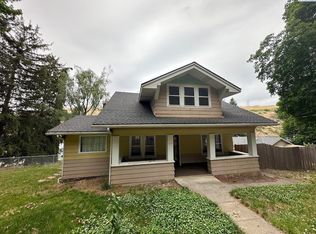
 - $309,9003 bd2 ba2.2k sqft804 S Main St, Colfax, WA 99111For Sale
 MLS ID #296944, Di Yang, Woodbridge Real Estate. PACMLS as distributed by MLS GRID
 - $399,9005 bd2 ba2.6k sqft1008 S Lake St, Colfax, WA 99111For SaleMLS ID #295182, Melissa Harrison, Coldwell Banker Tomlinson Associates. PACMLS as distributed by MLS GRID
- $370,0003 bd2 ba1.3k sqft207 E Canyon St, Colfax, WA 99111For SaleMLS ID #294614, Dawson Dugger, Coldwell Banker Tomlinson Associates. PACMLS as distributed by MLS GRID
- $350,0004 bd2 ba1.7k sqft405 S Mill St, Colfax, WA 99111For SaleMLS ID #296103, Tyler LaVoie, KW Palouse. PACMLS as distributed by MLS GRID
- $399,0004 bd1 ba1.6k sqft2240 State Route 272, Colfax, WA 99111For SaleMLS ID #296565, Curtis McNeilly, Kincaid Real Estate. PACMLS as distributed by MLS GRID
- $299,0004 bd2 ba3.1k sqft908 S Meadow St, Colfax, WA 99111For SaleMLS ID #295289, Mick Nazerali, Coldwell Banker Tomlinson Associates. PACMLS as distributed by MLS GRID
- $415,0005 bd4 ba3.2k sqft419 E A Ave, Colfax, WA 99111For SaleMLS ID #294224, Curtis McNeilly, Kincaid Real Estate. PACMLS as distributed by MLS GRID
- $299,0004 bd3 ba2.2k sqft610/612 S I St, Colfax, WA 99111For SaleMLS ID #295411, Curtis McNeilly, Kincaid Real Estate. PACMLS as distributed by MLS GRID
- $264,0003 bd1 ba1.4k sqft213 N West St, Colfax, WA 99111For SaleMLS ID #294427, Jacob Davis, Woodbridge Real Estate. PACMLS as distributed by MLS GRID
- $254,9003 bd2 ba1.3k sqft3391 Morley Rd, Colfax, WA 99111For SaleMLS ID #296391, Magan Smith, LATAH REALTY, LLC. PACMLS as distributed by MLS GRID
- $449,0003 bd2 ba1.7k sqft1965 NW Arcadia Dr, Pullman, WA 99163For SaleMLS ID #296688, Justin Cofer, Beasley Realty. PACMLS as distributed by MLS GRID
- $435,0004 bd2 ba2.7k sqft1305 NE Williams St, Pullman, WA 99163For SaleMLS ID #296818, Melinda Beasley, Beasley Realty. PACMLS as distributed by MLS GRID
- $439,0003 bd2 ba2k sqft620 SE High St, Pullman, WA 99163For SaleMLS ID #296704, Jordan Vorderbrueggen, Woodbridge Real Estate. PACMLS as distributed by MLS GRID
