Looking to expand your investment portfolio or live in one unit while generating rental income from the others? This well-maintained 3-unit multifamily property offers flexibility, numerous updates, and income-producing potential! Two of the three apartments are currently rented, while the spacious first-floor apartment, featuring 3 bedrooms and 1 bathroom, is vacant and ready for its next occupant. This generously sized unit also features new flooring throughout, a high-efficiency gas boiler, and an extra-wide, two-person soaking tub. Recent improvements include new flooring throughout the second floor, an updated kitchen and bath in 2025, and a new roof in 2018. Each apartment offers laundry connections, designated storage space in the sheds, and flexible heating options, allowing occupants to use gas, electric, or a combination of both. The basement also has a full bathroom in place allowing the potential for a fourth apartment/flex space if desired. Outside, you'll find a large fenced backyard, convenient off-street parking, and a shared common area with multiple laundry hookups. Whether you're an investor seeking rental income or a buyer looking to offset living expenses with rental revenue, this versatile property offers plenty of possibilities. Schedule your showing and explore the potential!
For sale
$182,000
205 E Main St, Gouverneur, NY 13642
6beds
1,877sqft
MultiFamily
Built in 1890
-- sqft lot
$177,100 Zestimate®
$97/sqft
$-- HOA
What's special
Convenient off-street parkingExtra-wide two-person soaking tubHigh-efficiency gas boilerNew flooring throughoutUpdated kitchenLarge fenced backyardSpacious first-floor apartment
- 5 days
- 63
- 4
Likely to sell faster than
Zillow last checked:
Listing updated:
Listed by:
County Seat Realty 315-386-5400,
Gregory Kiah 315-323-2176
Source: SLCMLS,MLS#: 53666
Facts & features
Interior
Bedrooms & bathrooms
- Bedrooms: 6
- Bathrooms: 4
- Full bathrooms: 3
- 1/2 bathrooms: 1
Rooms
- Room types: Bathroom on 1st floor, Bedroom on 1st floor, Eat-in kitchen, Family Room, Formal dining room, Kitchen/dining room, Utility Room
Heating
- Baseboard, Electric, Natural Gas, Hot Water, Multiple fuel sources
Appliances
- Included: Clothes Dryer-Elec, Cooktop-Elec, Cooktop-Gas, Dishwasher, Refrigerator, Stacked washer/dryer, Water Heater(Electric, On Demand)
- Laundry: In Basement, Main Level, Upper Level, Washer/dryer hookups
Features
- Ceiling Fan(s)
- Flooring: Carpet, Hardwood, Laminate, Vinyl
- Doors: Storm Door(s)
- Windows: Insulated Windows
- Has fireplace: No
Interior area
- Total structure area: 2,278
- Total interior livable area: 1,877 sqft
Property
Parking
- Total spaces: 3
- Parking features: 3 or more parking spaces, Gravel
- Has uncovered spaces: Yes
Features
- Levels: Three story
- Stories: 3
- Patio & porch: Covered porch
- Fencing: Partial
- Frontage length: Main Road: 51
Lot
- Size: 8,160 Square Feet
- Dimensions: 51 x 160
Details
- Additional structures: Storage/out-building(s), Utility building
- Parcel number: 173.025835
- Zoning description: R1
Construction
Type & style
- Home type: MultiFamily
- Architectural style: Early American
Materials
- Vinyl Siding
- Foundation: Block, Cellar
- Roof: Shingle
Condition
- Older home (75+ yrs)
- New construction: No
- Year built: 1890
Utilities & green energy
- Sewer: Public Sewer
- Water: Public
- Utilities for property: Cable Available, Electricity Available, Gas, Internet Access
Green energy
- Energy efficient items: High energy furnace, Programmable thermostat, Zoned temperature control
Community & HOA
Location
- Region: Gouverneur
Financial & listing details
- Price per square foot: $97/sqft
- Tax assessed value: $90,000
- Annual tax amount: $3,610
- Price range: $182K - $182K
- Date on market: 11/14/2026
- Inclusions: Clothes Dryer-Elec, Cooktop-Elec, Cooktop-Gas, Dishwasher, Refrigerator, Stacked washer/dryer
- Total actual rent: 2800
- Tenant pays: Electricity, Heat
- Electric utility on property: Yes
Estimated market value
$177,100
$168,000 - $186,000
Not available
Price history
| Date | Event | Price |
|---|---|---|
| 11/14/2026 | Listed for sale | $182,000+83.8%$97/sqft |
Source:  SLCMLS #53666 Report a problem | ||
| 1/1/2015 | Listing removed | $99,000$53/sqft |
Source: CENTURY 21 Millennium Realty #31980 Report a problem | ||
| 5/21/2014 | Price change | $99,000-23.3%$53/sqft |
Source: CENTURY 21 Millennium Realty #31980 Report a problem | ||
| 3/29/2014 | Listed for sale | $129,000$69/sqft |
Source: CENTURY 21 Millennium Realty #31980 Report a problem | ||
Public tax history
| Year | Property taxes | Tax assessment |
|---|---|---|
| 2025 | -- | $90,000 |
| 2024 | -- | $90,000 |
| 2023 | -- | $90,000 |
| 2022 | -- | $90,000 |
| 2021 | -- | $90,000 |
| 2020 | -- | $90,000 |
| 2019 | -- | $90,000 |
| 2018 | -- | $90,000 |
| 2017 | $3,471 | $90,000 |
| 2016 | -- | $90,000 |
| 2015 | -- | $90,000 |
| 2014 | -- | $90,000 |
| 2013 | -- | $90,000 |
| 2012 | -- | $90,000 |
| 2011 | -- | $90,000 |
| 2010 | -- | $90,000 |
| 2009 | -- | $90,000 +6.9% |
| 2008 | -- | $84,200 |
| 2007 | -- | $84,200 +122.8% |
| 2006 | -- | $37,800 |
| 2005 | -- | $37,800 |
| 2004 | -- | $37,800 |
| 2003 | -- | $37,800 |
| 2002 | -- | $37,800 |
| 2001 | -- | $37,800 |
| 2000 | -- | $37,800 |
Find assessor info on the county website
Monthly payment
Climate risks
Neighborhood: 13642
Nearby schools
Schools provided by the listing agent
- District: Gouverneur Central School District
Source: SLCMLS. This data may not be complete. We recommend contacting the local school district to confirm school assignments for this home.



Similar homes
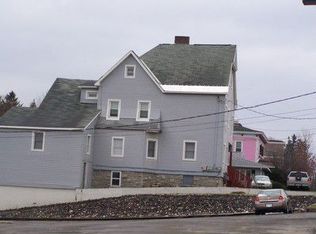
- $174,0004 bd4 ba1.5k sqft281 E Main St, Gouverneur, NY 13642For Sale
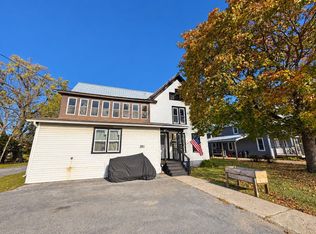 MLS ID #53531, Brittany Matott, Listing by: County Seat Realty. SLCMLS
- $174,9004 bd3 ba1.8k sqft37 E Barney St, Gouverneur, NY 13642For Sale

 MLS ID #S1726119, Michael Bingham, Listing by: 12 North Realty. NYSAMLSs
- $194,0005 bd3 ba2.1k sqft8 Ten Country Clb #&-107, Gouverneur, NY 13642For Sale
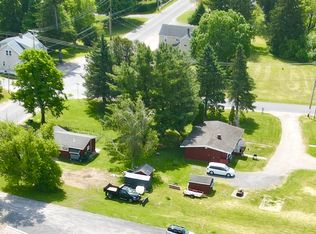 MLS ID #53069, Brenda Perrigo, Listing by: Cross Keys Real Estate LLC. SLCMLS
- $198,0004 bd2 ba2k sqft31 Meadow Ln, Gouverneur, NY 13642For Sale
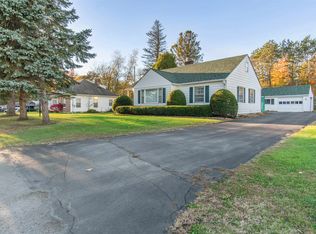 MLS ID #53539, Rick D. Cutway, Listing by: County Seat Realty. SLCMLS
- $239,9004 bd2 ba2.7k sqft139 Main Street Hailesboro Rd, Gouverneur, NY 13642For SaleMLS ID #S1729088, Michael Bingham, Listing by: 12 North Realty. NYSAMLSs
- $149,9993 bd1 ba1.7k sqft79 Parker St, Gouverneur, NY 13642For SaleMLS ID #S1675908, Jessica Olney, Listing by: Bridgeview Real Estate. NYSAMLSs
- $122,0004 bd2 ba1.9k sqft1949 Us Route 11, Gouverneur, NY 13642For SaleMLS ID #S1716536, Lisa Spear Woodward, Listing by: Lisa Woodward Homes LLC. NYSAMLSs
- $114,9004 bd1 ba1.3k sqft50 Spragueville Rd, Gouverneur, NY 13642For SaleMLS ID #S1724848, Teresa Caprara, Listing by: North Star Real Estate & Property Management. NYSAMLSs
- $179,9004 bd2 ba1.6k sqft102 Mechanic St, Antwerp, NY 13608For SaleMLS ID #S1716126, Joni Bates, Listing by: Marble Key Realty LLC. NYSAMLSs
- $210,0003 bd2 ba1.8k sqft112 Mechanic St, Antwerp, NY 13608For SaleMLS ID #S1727445, Michael Bingham, Listing by: 12 North Realty. NYSAMLSs
- $199,9005 bd2 ba2.7k sqft107 Bridge St, Theresa, NY 13691For SaleMLS ID #S1721835, Stephen Gleason, Listing by: NNY Homes Inc. NYSAMLSs
- $200,8003 bd1 ba1.5k sqft3608 State Highway 812, Rensselaer Falls, NY 13680For SaleMLS ID #S1714745, Kimberly Basford-Koe, Listing by: NextHome CNY Realty. NYSAMLSs
- $249,0004 bd2 ba2k sqft3069 County Route 6, Hammond, NY 13646For SaleMLS ID #S1726355, Darren Ashcroft, Listing by: North Star Real Estate & Prop Mgmt LLC-Carthage. NYSAMLSs
- $214,9004 bd2 ba2.1k sqft10 Aldrich St, Philadelphia, NY 13673For SaleMLS ID #S1719674, Lori Gervera, Listing by: North Country Realty Group. NYSAMLSs
