Looking for room to spread out, inside and out? This charming 4-bedroom, 1.5-bath two-story home has so much to offer! Step inside and discover a spacious double living room, beautiful hardwood floors and a lovely formal dining room, perfect for family gatherings and entertaining! The light, bright and inviting eat-in kitchen offers a wonderful space for everyday dining, while the convenient first-floor bedroom, currently used as a playroom/exercise room, provides endless possibilities for a home office, den or guest room!
You’ll love the practical back-entry mudroom with additional storage, plus the welcoming front and back porches where you can sit back, relax and enjoy the outdoors. Several newer vinyl replacement windows are another added bonus! Outside, there’s a generously sized lot and detached garage, offering plenty of room for outdoor activities, gardening and storage! BONUS! Municipal electric helps keep utility costs affordable! Enjoy a convenient location just steps from the public library and a quick walk to the convenience store! With its generous living space, hardwood floors, versatile floor plan and attractive price of just $224,900, this home offers a wonderful opportunity to make it your own!
Don’t wait — CALL, CLICK OR TEXT TODAY for an appointment to see!
Active
Price cut: $10K (11/7)
$214,900
10 Aldrich St, Philadelphia, NY 13673
4beds
2,100sqft
Single Family Residence
Built in 1900
0.33 Acres Lot
$-- Zestimate®
$102/sqft
$-- HOA
What's special
Detached garageNewer vinyl replacement windowsVersatile floor planLovely formal dining roomGenerously sized lotBeautiful hardwood floorsGenerous living space
- 18 days
- 527
- 48
Zillow last checked:
Listing updated:
Listed by:
North Country Realty Group 315-786-1868,
Lori Gervera 315-786-1868
Source: NYSAMLSs,MLS#: S1719674 Originating MLS: Jefferson-Lewis Board
Facts & features
Interior
Bedrooms & bathrooms
- Bedrooms: 4
- Bathrooms: 2
- Full bathrooms: 1
- 1/2 bathrooms: 1
- Main level bathrooms: 1
- Main level bedrooms: 1
Heating
- Electric, Oil, Baseboard, Forced Air
Appliances
- Included: Dishwasher, Electric Oven, Electric Range, Electric Water Heater, Refrigerator
- Laundry: Main Level
Features
- Separate/Formal Dining Room, Eat-in Kitchen, Bedroom on Main Level
- Flooring: Carpet, Hardwood, Other, See Remarks, Varies, Vinyl
- Basement: Full
- Has fireplace: No
Interior area
- Total structure area: 2,100
- Total interior livable area: 2,100 sqft
Video & virtual tour
Property
Parking
- Total spaces: 1
- Parking features: Detached, Garage
- Garage spaces: 1
Features
- Exterior features: Dirt Driveway
Lot
- Size: 0.33 Acres
- Dimensions: 1 x 1
- Features: Irregular Lot, Residential Lot
Details
- Additional parcels included: 46.32312.3
- Parcel number: 46.32319
- Special conditions: Standard
Construction
Type & style
- Home type: SingleFamily
- Architectural style: Two Story
- Property subtype: Single Family Residence
Materials
- Attic/Crawl Hatchway(s) Insulated, Blown-In Insulation, Spray Foam Insulation, Vinyl Siding
- Foundation: Stone
- Roof: Asphalt
Condition
- Resale
- Year built: 1900
Utilities & green energy
- Sewer: Connected
- Water: Connected, Public
- Utilities for property: Sewer Connected, Water Connected
Community & HOA
Community
- Subdivision: Macombs Purchase
Location
- Region: Philadelphia
Financial & listing details
- Price per square foot: $102/sqft
- Tax assessed value: $211,000
- Annual tax amount: $3,828
- Date on market: 10/26/2026
- Listing terms: Conventional,FHA,USDA Loan,VA Loan
Estimated market value
Not available
Estimated sales range
Not available
Not available
Price history
| Date | Event | Price |
|---|---|---|
| 11/7/2026 | Price change | $214,900-4.4%$102/sqft |
Source:  NYSAMLSs #S1719674 Report a problem | ||
| 10/27/2026 | Listed for sale | $224,900+69.2%$107/sqft |
Source: NYSAMLSs #S1719674 Report a problem | ||
| 5/31/2013 | Sold | $132,900$63/sqft |
Source: NYSAMLSs #S287881 Report a problem | ||
Public tax history
| Year | Property taxes | Tax assessment |
|---|---|---|
| 2025 | -- | $139,100 |
| 2024 | -- | $139,100 |
| 2023 | -- | $139,100 |
| 2022 | -- | $139,100 |
| 2021 | -- | $139,100 |
| 2020 | -- | $139,100 |
| 2019 | -- | $139,100 |
| 2018 | -- | $139,100 |
| 2017 | $2,248 | $139,100 |
| 2016 | -- | $139,100 |
| 2015 | -- | $139,100 |
| 2014 | -- | $139,100 |
| 2013 | -- | $139,100 |
| 2012 | -- | $139,100 +24% |
| 2011 | -- | $112,200 |
| 2010 | -- | $112,200 |
| 2009 | -- | $112,200 +2% |
| 2008 | -- | $110,000 +83.3% |
| 2007 | -- | $60,000 |
| 2006 | -- | $60,000 |
| 2005 | -- | $60,000 |
| 2004 | -- | $60,000 |
| 2003 | -- | $60,000 |
| 2002 | -- | $60,000 |
| 2001 | -- | $60,000 +66.7% |
| 2000 | -- | $36,000 |
Find assessor info on the county website
Monthly payment
Climate risks
Neighborhood: 13673
Nearby schools
Schools provided by the listing agent
- District: Indian River
Source: NYSAMLSs. This data may not be complete. We recommend contacting the local school district to confirm school assignments for this home.

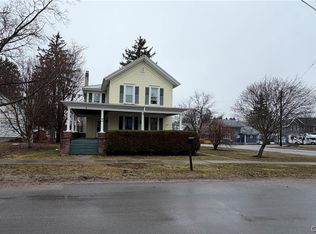
Similar homes
- $274,0004 bd2 ba1.8k sqft27 Main St, Philadelphia, NY 13673For Sale
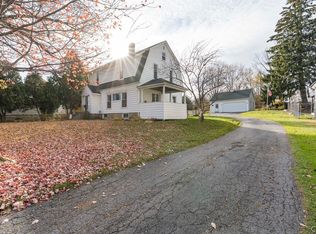
 MLS ID #S1726260, Lisa Spear Woodward, Listing by: Lisa Woodward Homes LLC. NYSAMLSs
- $210,0003 bd2 ba1.8k sqft112 Mechanic St, Antwerp, NY 13608For Sale
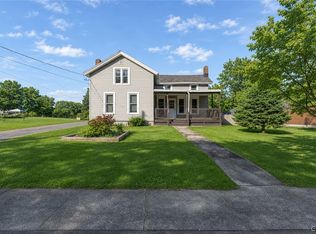 MLS ID #S1727445, Michael Bingham, Listing by: 12 North Realty. NYSAMLSs
- $159,9003 bd1 ba1.4k sqft34 Antwerp St, Philadelphia, NY 13673For Sale
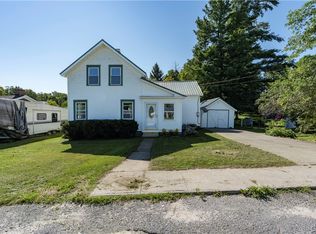 MLS ID #S1704842, Joni Bates, Listing by: Marble Key Realty LLC. NYSAMLSs
- $--4 bd1 ba1.8k sqft6 Hoyt Ave, Antwerp, NY 13608AuctionXome
- $219,0004 bd3 ba1.4k sqft29951 Nys Rte #37, Evans Mills, NY 13637For SaleMLS ID #S1716106, Stacy Faunce, Listing by: North Country Realty Group. NYSAMLSs
- $179,9004 bd2 ba1.6k sqft102 Mechanic St, Antwerp, NY 13608For SaleMLS ID #S1716126, Joni Bates, Listing by: Marble Key Realty LLC. NYSAMLSs
- $214,9993 bd2 ba1.3k sqft419 N Washington St, Carthage, NY 13619For SaleMLS ID #S1710879, Ashley Scanlin, Listing by: North Star Real Estate & Property Management. NYSAMLSs
- $211,9006 bd3 ba3k sqft213 Mill St, Theresa, NY 13691For SaleMLS ID #S1684204, Joseph Murtha, Listing by: North Star Real Estate & Property Management. NYSAMLSs
- $219,9983 bd2 ba1.6k sqft106 Howe St, Black River, NY 13612For SaleMLS ID #S1719301, Sonia Conlin, Listing by: Happily Ever After Realty Corp. NYSAMLSs
- $199,9005 bd3 ba2.5k sqft37 Bridge St, Carthage, NY 13619For SaleMLS ID #S1725621, Teri Reichert, Listing by: NNY Homes Inc. NYSAMLSs
- $213,9002 bd2 ba1.2k sqft33910 Jackson Ii Rd, Carthage, NY 13619For SaleMLS ID #S1691085, Jennifer M Waite, Listing by: Hometown Real Estate Services. NYSAMLSs
- $214,9003 bd2 ba1.5k sqft28889 Nys Rte #37, Evans Mills, NY 13637For SaleMLS ID #S1710013, Melinda Countryman, Listing by: Lake Homes Realty LLC. NYSAMLSs
- $214,0003 bd2 ba1.8k sqft110 Ralston St, Theresa, NY 13691For SaleMLS ID #S1692102, Beth Miller, Listing by: Lake Ontario Realty, LLC. NYSAMLSs
- $189,9003 bd1 ba1.3k sqft231 S Washington St, Carthage, NY 13619For SaleMLS ID #S1723886, Brenda L Malone, Listing by: Homes Realty of Northern New York. NYSAMLSs
- $244,9003 bd2 ba2k sqft21502 Cole Rd, Carthage, NY 13619For SaleMLS ID #S1723517, Michael Hall, Listing by: North Star Real Estate & Property Management. NYSAMLSs
- $209,0003 bd2 ba2.3k sqft21 Franklin St, Carthage, NY 13619For SaleMLS ID #S1708265, Darren Ashcroft, Listing by: North Star Real Estate & Prop Mgmt LLC-Carthage. NYSAMLSs
- $189,9004 bd1 ba2.1k sqft24533 2nd St, Carthage, NY 13619For SaleMLS ID #S1679502, Ricky Gates, Listing by: eXp Realty. NYSAMLSs
