Originally built for a local judge, this remarkable 2-story home is rich in history, character, & timeless craftsmanship. A formal entryway welcomes you with an antique front door, beautiful stained-glass window, & a single French door leading into the spacious great room. Step inside & appreciate the original woodwork, gleaming hardwood floors, wide trim, & mostly solid doors. The eat-in kitchen has been remodeled over the years, most recently featuring custom-made cabinetry by J.C. Hoffman, a huge center island with seating, granite countertops, soft-close drawers, upgraded appliances including a Wolf gas range, double wall ovens, a Frigidaire refrigerator, RO water system, & a walk-in pantry. The formal dining room showcases a built-in buffet with storage, serving counter, mirrored backsplash, original glass knobs & leaded-glass windows. Walk through the French doors into the great room featuring built-in lighted glass cabinets, wide crown molding, & a gas fireplace. Just off the great room is a 3-season sunroom with floor-to-ceiling storage. The open staircase leads to the upper level, offering 3 bedrooms, 2 with private ensuites. The primary suite features a luxurious bathroom with dual sinks, heated tile floors, tile walk-in shower, soaking tub, & walk-in closet. Beautifully landscaped yard, covered porch & 2 det garages.
For sale
$379,900
205 E South St, Sigourney, IA 52591
3beds
2,764sqft
Single Family Residence, Residential
Built in 1917
0.4 Acres Lot
$282,100 Zestimate®
$137/sqft
$-- HOA
What's special
Gas fireplaceFormal dining roomOriginal woodworkOriginal glass knobsWide trimBuilt-in buffet with storageMostly solid doors
- 2 days |
- 853 |
- 6 |
Zillow last checked:
Listing updated:
Listed by:
Jessica Hochstedler Yoder 319-430-3311,
KALONA REALTY, INC.,
Sarah Bigley 319-389-2517,
KALONA REALTY, INC.
Source: Iowa City Area AOR,MLS#: 202604525
Facts & features
Interior
Bedrooms & bathrooms
- Bedrooms: 3
- Bathrooms: 5
- Full bathrooms: 3
- 1/2 bathrooms: 2
Rooms
- Room types: Dining Room, Family Room, Living Room, Primary Bath
Heating
- Forced Air, Steam
Cooling
- Ceiling Fan(s), Central Air
Appliances
- Included: Cooktop, Dishwasher, Dryer, Microwave, Refrigerator, Oven, Washer
- Laundry: Lower Level, Main Level, Laundry Room
Features
- Bookcases, Entrance Foyer, Rear Stairs, Den, Solarium, Breakfast Area, Breakfast Bar, Kitchen Island, Pantry, Smart Locks
- Flooring: Carpet, Wood, Tile
- Basement: Unfinished
- Number of fireplaces: 1
- Fireplace features: Gas, Family Room
Interior area
- Total structure area: 2,764
- Total interior livable area: 2,764 sqft
- Finished area above ground: 2,764
- Finished area below ground: 0
Video & virtual tour
Property
Parking
- Total spaces: 4
- Parking features: Garage
- Has garage: Yes
Features
- Levels: Two
- Stories: 2
- Patio & porch: Patio, Front Porch
- Has spa: Yes
- Spa features: Bath
Lot
- Size: 0.4 Acres
- Dimensions: .4
- Features: Less Than Half Acre, Corner Lot, Level
Details
- Parcel number: SGCOS047900
- Zoning: Residential
- Special conditions: Standard
Construction
Type & style
- Home type: SingleFamily
- Property subtype: Single Family Residence, Residential
Materials
- Vinyl, Frame
Condition
- Year built: 1917
Utilities & green energy
- Sewer: Public Sewer
- Water: Public
- Utilities for property: Cable Available
Community & HOA
Community
- Features: Sidewalks, Street Lights, Near Shopping, Close To School
- Subdivision: none
Location
- Region: Sigourney
Financial & listing details
- Price per square foot: $137/sqft
- Tax assessed value: $316,360
- Annual tax amount: $4,455
- Date on market: 7/21/2026
- Listing terms: Cash,Conventional
Estimated market value
$282,100
$231,000 - $333,000
$1,063/mo
Price history
| Date | Event | Price |
|---|---|---|
| 7/21/2026 | Listed for sale | $379,900$137/sqft |
Source:  Iowa City Area AOR #202604525 Report a problem Iowa City Area AOR #202604525 Report a problem | ||
Public tax history
| Year | Property taxes | Tax assessment |
|---|---|---|
| 2025 | $4,276 -1.4% | $316,360 +18.7% |
| 2024 | $4,336 +13.9% | $266,610 +0.8% |
| 2023 | $3,806 +4% | $264,390 +37.4% |
| 2022 | $3,660 +8.1% | $192,430 |
| 2021 | $3,386 -7.3% | $192,430 +9.9% |
| 2020 | $3,651 +0.3% | $175,100 |
| 2019 | $3,641 +2.2% | $175,100 +5.5% |
| 2018 | $3,561 +5.9% | $165,950 +7.9% |
| 2017 | $3,362 +1.3% | $153,780 |
| 2016 | $3,318 | $153,780 |
| 2015 | $3,318 -4% | $153,780 |
| 2014 | $3,458 +1.3% | $153,780 |
| 2013 | $3,414 -1.2% | -- |
| 2012 | $3,456 +61.5% | -- |
| 2007 | $2,140 | -- |
Find assessor info on the county website
Monthly payment
Est. payment
Payment breakdown
Explore the cost of this home by adjusting the details. Changes won't be saved.Climate risks
Neighborhood: 52591
Nearby schools
GreatSchools rating
- 5/10Sigourney Elementary SchoolGrades: PK-6Distance: 0.1 mi
- 8/10Sigourney Jr-Sr High SchoolGrades: 7-12Distance: 0.5 mi
Schools provided by the listing agent
- Elementary: Sigourney
- Middle: Sigourney
- High: Sigourney
Source: Iowa City Area AOR. This data may not be complete. We recommend contacting the local school district to confirm school assignments for this home.
- $37,440-- bd-- ba1.8k sqft409 S Jefferson St, Sigourney, IA 52591Off Market
- $287,930-- bd-- ba3.8k sqft210 E South St, Sigourney, IA 52591Off Market
- $179,7002 bd1 ba1.3k sqft415 S Jefferson St, Sigourney, IA 52591Off Market
- $77,8002 bd1 ba1.3k sqft402 S Shuffleton St, Sigourney, IA 52591Off Market
- $107,2002 bd2 ba1k sqft408 S Shuffleton St, Sigourney, IA 52591Off Market
- $140,9004 bd1 ba2.8k sqft315 S Jefferson St, Sigourney, IA 52591Off Market
- $180,8003 bd1 ba1.3k sqft220 E South St, Sigourney, IA 52591Off Market
- $63,7002 bd1 ba1k sqft414 S Shuffleton St, Sigourney, IA 52591Off Market
A local agent can set up tours, give advice and negotiate with sellers.
Similar homes
- $299,0003 bd3 ba1.8k sqft1007 W Spring St, Sigourney, IA 52591Active
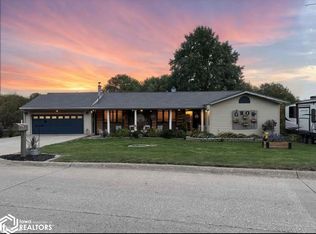 MLS ID #6332883, Stacy Flynn, Legacy Insurance & Real Estate. NoCoast MLS as distributed by MLS GRID
 - $199,0004 bd2 ba2.1k sqft116 N East St, Sigourney, IA 52591Active
 MLS ID #6339311, Stacy Flynn, Legacy Insurance & Real Estate. NoCoast MLS as distributed by MLS GRID
 - $197,5003 bd2 ba1.7k sqft23186 207th Ave, Sigourney, IA 52591For Sale
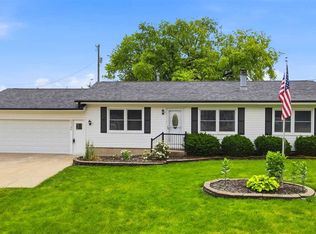 MLS ID #202603676, Junell Duwa. Iowa City Area AOR
 - $350,0003 bd2 ba3.1k sqft106 N Chesney St, Keota, IA 52248For Sale
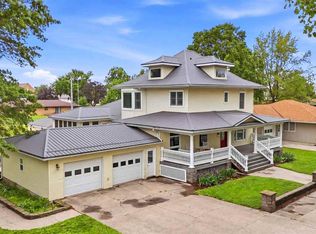 MLS ID #202603339, Hayley Hershberger. Iowa City Area AOR
 - $335,0003 bd3 ba1.7k sqft501 N Woodland Dr, North English, IA 52316For Sale By Owner
- $499,0004 bd2 ba1.8k sqft14271 200th Ave, Webster, IA 52355For SaleMLS ID #202604487, Junell Duwa. Iowa City Area AOR
- $475,0004 bd3 ba2k sqft4001 145th St, Hedrick, IA 52563ActiveMLS ID #6340517, Tawnya Achen, Benchmark Real Estate. NoCoast MLS as distributed by MLS GRID
- $259,0003 bd3 ba3.5k sqft230 N Navajo Ln, North English, IA 52316For SaleMLS ID #202601827, Scott Grimm. Iowa City Area AOR
- $234,0004 bd2 ba1.9k sqft406 E Lafayette Ave, Keota, IA 52248For SaleMLS ID #202603710, Bambi Boysen. Iowa City Area AOR
- $225,0004 bd2 ba2k sqft303 NW Hoover St, Keota, IA 52248For SaleMLS ID #202603669, Trent Forrest. Iowa City Area AOR
