Located in quiet Rolling Meadows, this well maintained, split level home has plenty of room for everyone. The large, vaulted ceiling great room with bright natural light and beautiful hardwood floors is great for entertaining throughout all seasons. The eat-in kitchen with a functional layout offering ample counter space, a dining area and original mid-century cabinetry gives enough room for the cook to spread out. The formal living room is adjacent, creating another space to visit, read and relax. On the upper level you will find three nicely sized bedrooms, with ample closets. A full bath accompanies these bedrooms with a linen closet and access to the full walk-up attic, perfect for storage. The lower level provides additional living space - think office, play room, studio, etc. and also features the second full bathroom. From this second living room, you will access the one car garage with a convenient laundry room providing counterspace as well. With access to the basement from here you will find a full basement equipped with benches for wood-working equipment and room for all of your tools. An added feature of this home is the additional attached 2-car garage. All systems are well cared for and pride of ownership is evident throughout this home. Just minutes from Uptown Kingston, Exit 19 and all that Ulster County has to offer.
Pending
Price cut: $50K (6/17)
$499,000
205 East Drive, Hurley, NY 12443
3beds
2,366sqft
Single Family Residence
Built in 1964
0.27 Acres Lot
$487,400 Zestimate®
$211/sqft
$-- HOA
What's special
Bright natural lightOne car garageThree nicely sized bedroomsLinen closetDining areaAmple counter spaceOriginal mid-century cabinetry
- 74 days |
- 92 |
- 2 |
Zillow last checked:
Listing updated:
Listed by:
Berkshire Hathaway Homeservices Nutshell Realty,
Laurel Sweeney 845-325-4431,
Zachary Jarvis 845-430-4176,
Berkshire Hathaway Homeservices Nutshell Realty
Source: HVCRMLS,MLS#: 20262647
Facts & features
Interior
Bedrooms & bathrooms
- Bedrooms: 3
- Bathrooms: 2
- Full bathrooms: 2
Bedroom
- Level: Second
- Area: 156.09
- Dimensions: 12.1 x 12.9
Bedroom
- Level: Second
- Area: 130.29
- Dimensions: 10.1 x 12.9
Bedroom
- Level: Second
- Area: 164.56
- Dimensions: 13.6 x 12.1
Bathroom
- Level: First
- Area: 73.92
- Dimensions: 8.4 x 8.8
Bathroom
- Level: Lower
- Area: 47.31
- Dimensions: 5.7 x 8.3
Basement
- Level: Basement
- Area: 622.5
- Dimensions: 25 x 24.9
Dining room
- Level: First
- Area: 125.43
- Dimensions: 11.3 x 11.1
Great room
- Level: First
- Area: 653.4
- Dimensions: 24.2 x 27
Kitchen
- Level: First
- Area: 145.41
- Dimensions: 13.1 x 11.1
Living room
- Level: First
- Area: 230
- Dimensions: 18.4 x 12.5
Office
- Level: Lower
- Area: 224.48
- Dimensions: 18.4 x 12.2
Heating
- Baseboard, Oil
Cooling
- Central Air, Whole House Fan
Appliances
- Included: Washer, Refrigerator, Microwave, Electric Range, Dryer, Dishwasher
- Laundry: In Garage
Features
- Cathedral Ceiling(s), Eat-in Kitchen, High Speed Internet, Recreation Room
- Flooring: Carpet, Ceramic Tile, Hardwood, Laminate
- Windows: Double Pane Windows, Wood Frames
- Basement: Interior Entry,Partial,Storage Space
- Number of fireplaces: 1
- Fireplace features: Great Room, Wood Burning
Interior area
- Total structure area: 2,366
- Total interior livable area: 2,366 sqft
- Finished area above ground: 2,366
- Finished area below ground: 0
Video & virtual tour
Property
Parking
- Total spaces: 3
- Parking features: Garage Faces Side, Garage Door Opener, Driveway
- Attached garage spaces: 3
- Has uncovered spaces: Yes
Features
- Levels: Multi/Split,Split Level
- Stories: 2
- Patio & porch: Deck
- Exterior features: Rain Gutters
Lot
- Size: 0.27 Acres
- Dimensions: 159.5 x 73.3
- Features: Back Yard, Corner Lot, Front Yard, Level
Details
- Parcel number: 205
- Zoning: 32
Construction
Type & style
- Home type: SingleFamily
- Property subtype: Single Family Residence
Materials
- Aluminum Siding, Frame
- Foundation: Block
- Roof: Asphalt
Condition
- New construction: No
- Year built: 1964
Utilities & green energy
- Electric: 200+ Amp Service
- Sewer: Septic Tank
- Water: Public
- Utilities for property: Cable Connected, Electricity Connected, Water Connected
Community & HOA
Location
- Region: Hurley
Financial & listing details
- Price per square foot: $211/sqft
- Tax assessed value: $162,200
- Annual tax amount: $7,893
- Date on market: 5/22/2026
- Electric utility on property: Yes
- Road surface type: Asphalt, Paved
Estimated market value
$487,400
$463,000 - $512,000
$3,600/mo
Price history
| Date | Event | Price |
|---|---|---|
| 7/17/2026 | Pending sale | $499,000$211/sqft |
Source:  HVCRMLS #20262647 Report a problem HVCRMLS #20262647 Report a problem | ||
| 6/24/2026 | Contingent | $499,000$211/sqft |
Source: HVCRMLS #20262647 Report a problem | ||
| 6/17/2026 | Price change | $499,000-9.1%$211/sqft |
Source: HVCRMLS #20262647 Report a problem | ||
| 5/22/2026 | Listed for sale | $549,000$232/sqft |
Source: HVCRMLS #20262647 Report a problem | ||
Public tax history
| Year | Property taxes | Tax assessment |
|---|---|---|
| 2025 | -- | $162,200 |
| 2024 | -- | $162,200 |
| 2023 | -- | $162,200 |
| 2022 | -- | $162,200 |
| 2021 | -- | $162,200 |
| 2020 | -- | $162,200 |
| 2019 | -- | $162,200 |
| 2018 | -- | $162,200 |
| 2017 | $5,623 | $162,200 |
| 2016 | -- | $162,200 |
| 2015 | -- | $162,200 |
| 2014 | -- | $162,200 |
| 2013 | -- | $162,200 |
| 2011 | -- | $162,200 |
| 2010 | -- | $162,200 |
| 2009 | -- | $162,200 |
| 2008 | -- | $162,200 |
| 2007 | -- | $162,200 |
| 2006 | -- | $162,200 |
| 2005 | -- | $162,200 |
| 2004 | -- | $162,200 |
| 2003 | -- | $162,200 +33% |
| 2002 | -- | $122,000 |
| 2001 | -- | $122,000 +2.4% |
| 2000 | -- | $119,100 |
Find assessor info on the county website
Monthly payment
Climate risks
Neighborhood: 12443
Nearby schools
GreatSchools rating
- 4/10Harry L Edson SchoolGrades: K-4Distance: 0.8 mi
- 4/10J Watson Bailey Middle SchoolGrades: 5-8Distance: 0.9 mi
- 4/10Kingston High SchoolGrades: 9-12Distance: 2.7 mi
- $431,0004 bd2 ba1.6k sqft330 Elmendorf Dr, Hurley, NY 12443Off Market
- $472,4003 bd2 ba1.4k sqft340 Elmendorf Dr, Hurley, NY 12443Off Market
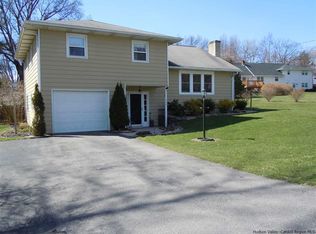
- $415,6003 bd2 ba1.7k sqft211 East Dr, Hurley, NY 12443Off Market
- $498,5003 bd2 ba2.3k sqft325 Elmendorf Dr, Hurley, NY 12443Off Market

- $420,0003 bd3 ba3k sqft210 East Dr, Hurley, NY 12443Sold
- $418,8003 bd1 ba2.3k sqft204 East Dr, Hurley, NY 12443Off Market
- $440,4004 bd2 ba2.3k sqft346 Elmendorf Dr, Hurley, NY 12443Off Market
- $527,5004 bd3 ba1.9k sqft214 East Dr, Hurley, NY 12443Sold
A local agent can set up tours, give advice and negotiate with sellers.
Similar homes
- $499,9003 bd2 ba2k sqft138 Harding Avenue, Kingston, NY 12401Active
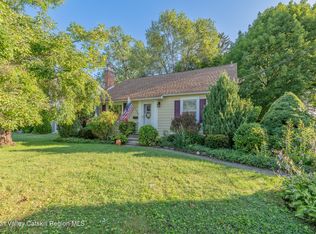
 MLS ID #20264210, Marguerite Ehmann, Listing by: Howard Hanna Rand Realty. HVCRMLS
 - $549,0003 bd3 ba1.5k sqft146 Flower Hill, Kingston, NY 12401Active
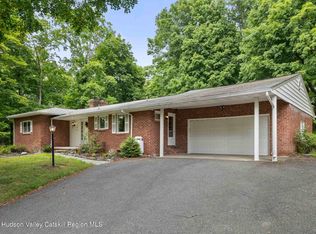 MLS ID #20264149, Nicole Polito, Listing by: Coldwell Banker Village Green. HVCRMLS
 - $450,0003 bd2 ba1.8k sqft27 Ulster Avenue, Ulster Park, NY 12487Active
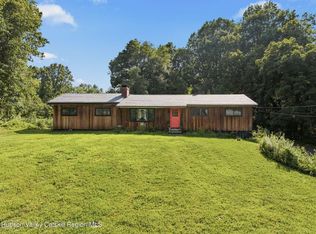 MLS ID #20264347, David Todd, Listing by: Three Waves Realty. HVCRMLS
 - $369,0003 bd2 ba1.2k sqft222 Zandhoek Road, Hurley, NY 12443Active
 MLS ID #20263517, Ita McAteer, Listing by: BHHS HUDSON VALLEY PROP-WDST. HVCRMLS
 - $450,0003 bd3 ba1.6k sqft108 Flower Hill, Kingston, NY 12401ActiveMLS ID #20260638, Sabrina Puppolo, Listing by: Corcoran Country Living. HVCRMLS
- $445,0004 bd2 ba1.8k sqft315 Washington Avenue, Kingston, NY 12401ActiveMLS ID #20264190, Meghan Betterton, Listing by: Howard Hanna Rand Realty. HVCRMLS
- $469,0004 bd3 ba1.9k sqft105 Brabrant Road, Kingston, NY 12401ActiveMLS ID #20263301, Jill Zarcone, Listing by: Keller Williams Realty HV Nort. HVCRMLS
- $375,0003 bd2 ba1.5k sqft311 Lucas Avenue, Kingston, NY 12401ActiveMLS ID #20264231, Kristen Zigouras, Listing by: eXp Realty. HVCRMLS
- $495,0003 bd2 ba1.3k sqft198 Spillway Road, West Hurley, NY 12491ActiveMLS ID #20261941, James Angelakis, Listing by: BHHS HUDSON VALLEY PROP-WDST. HVCRMLS
- $489,0003 bd2 ba1.8k sqft4533 Atwood Road, Stone Ridge, NY 12484ActiveMLS ID #20263180, Amy Levine, Listing by: Howard Hanna Rand Realty. HVCRMLS
- $475,0003 bd2 ba1.8k sqft154 Foxhall Avenue, Kingston, NY 12401ActiveMLS ID #20262749, Omar Harper, Listing by: Epique Realty. HVCRMLS
- $399,0003 bd2 ba1.2k sqft823 First Avenue, Kingston, NY 12401ActiveMLS ID #20264432, Danielle Marchisella, Listing by: Corcoran Country Living. HVCRMLS
- $479,0003 bd2 ba1.3k sqft186 Cedar Hill Road, High Falls, NY 12440ActiveMLS ID #20262518, Zachary Jarvis, Listing by: Berkshire Hathaway Homeservices Nutshell Realty. HVCRMLS
- $525,0005 bd3 ba2.5k sqft356 Old Stage Rd, Saugerties, NY 12477For Sale By Owner
- $625,0004 bd3 ba2.2k sqft188 Rogers Street, Ulster Park, NY 12487ActiveMLS ID #20264297, Jeanne Boice, Listing by: Howard Hanna Rand Realty. HVCRMLS
- $599,9004 bd3 ba2.3k sqft39 Church Street, Bloomington, NY 12411ActiveMLS ID #20263406, Darlene Griffin, Listing by: Halter Associates Realty. HVCRMLS
- $549,9006 bd3 ba3k sqft160 Washington Avenue, Kingston, NY 12401ActiveMLS ID #20264259, Gregory Berardi, Listing by: Berardi Realty. HVCRMLS
- $429,0003 bd1 ba1.4k sqft284 Clifton Avenue, Kingston, NY 12401ActiveMLS ID #20264298, Mary Orapello, Listing by: Howard Hanna Rand Realty. HVCRMLS
- $439,9003 bd2 ba1.3k sqft235 Wilbur Avenue, Kingston, NY 12401ActiveMLS ID #20263156, Mary McKinney, Listing by: Coldwell Banker Village GreenK. HVCRMLS
- $539,0004 bd2 ba2.3k sqft94 Lodge Road, Saugerties, NY 12477ActiveMLS ID #20263920, Sharon Farley, Listing by: Corcoran Country Living. HVCRMLS
