Rarely does an opportunity like this become available on the Great Sacandaga Lake! Offering 101 feet of direct waterfront in a deep-water sandy cove, this exceptional property delivers the lakefront lifestyle you've been dreaming of. Even better, your boat can stay in the water all season, making it easy to enjoy every moment on the lake.
Whether you're searching for a year-round residence, seasonal getaway, or investment opportunity, this spacious 5-bedroom, 1.5-bath home offers plenty of room for family and friends. Inside, you'll find a large living room, a dining area, and a kitchen all with breath taking views of the water. Large windows throughout fill the home with natural light.
Step outside to enjoy the covered front porch, expansive lakeside deck, and breathtaking views of the shoreline. The sandy cove provides easy access for swimming, kayaking, fishing, and endless summer fun right from your backyard.
Additional features include a detached garage, multiple sheds, newer well, owned propane tanks, and a brand-new generator for added peace of mind. With deep waterfront, incredible views, and room for everyone, this is a rare opportunity to own your own piece of Great Sacandaga Lake paradise.
Active
Price cut: $200K (7/8)
$1,200,000
205 Houseman Street, Mayfield, NY 12117
5beds
1,783sqft
Single Family Residence, Residential
Built in 1890
0.32 Acres Lot
$1,122,100 Zestimate®
$673/sqft
$-- HOA
What's special
Incredible viewsDetached garageCovered front porchMultiple shedsDining areaExpansive lakeside deck
- 36 days |
- 899 |
- 29 |
Zillow last checked:
Listing updated:
Listed by:
Find Advisors 518-831-5442,
Shayna L Goodson 518-775-8070
Source: Global MLS,MLS#: 202619907
Facts & features
Interior
Bedrooms & bathrooms
- Bedrooms: 5
- Bathrooms: 2
- Full bathrooms: 1
- 1/2 bathrooms: 1
Bedroom
- Level: First
Bedroom
- Level: Second
Bedroom
- Level: Second
Bedroom
- Level: Second
Bedroom
- Level: Second
Full bathroom
- Level: First
Half bathroom
- Level: Second
Kitchen
- Level: First
Laundry
- Level: First
Living room
- Level: First
Heating
- Forced Air, Oil
Cooling
- Window Unit(s)
Appliances
- Included: Electric Oven, Microwave, Range, Refrigerator, Washer/Dryer
- Laundry: Laundry Room, Main Level
Features
- High Speed Internet, Ceiling Fan(s), Vaulted Ceiling(s), Wall Paneling, Ceramic Tile Bath, Eat-in Kitchen
- Flooring: Carpet, Linoleum
- Doors: Sliding Doors
- Basement: Bilco Doors,Full,Interior Entry,Unfinished
Interior area
- Total structure area: 1,783
- Total interior livable area: 1,783 sqft
- Finished area above ground: 1,783
- Finished area below ground: 0
Video & virtual tour
Property
Parking
- Total spaces: 4
- Parking features: Off Street, Paved, Detached, Driveway
- Garage spaces: 1
- Has uncovered spaces: Yes
Accessibility
- Accessibility features: Accessible Approach with Ramp
Features
- Patio & porch: Pressure Treated Deck, Rear Porch, Covered, Deck, Front Porch
- Exterior features: Lighting, Dock
- Fencing: None
- Has view: Yes
- View description: Mountain(s), Lake
- Has water view: Yes
- Water view: Lake
- Waterfront features: Lake Front
- Body of water: Great Sacandaga Lake
Lot
- Size: 0.32 Acres
- Features: Level, Road Frontage, Sloped, Views, Cleared, Landscaped, Waterfront
Details
- Additional structures: Shed(s), Garage(s)
- Parcel number: 173289 46.148 01
- Special conditions: Standard
Construction
Type & style
- Home type: SingleFamily
- Architectural style: Farmhouse,Traditional
- Property subtype: Single Family Residence, Residential
Materials
- Vinyl Siding
- Foundation: Concrete Perimeter, Stone
- Roof: Shingle,Asphalt
Condition
- New construction: No
- Year built: 1890
Utilities & green energy
- Electric: Circuit Breakers
- Sewer: Septic Tank
Community & HOA
HOA
- Has HOA: No
Location
- Region: Mayfield
Financial & listing details
- Price per square foot: $673/sqft
- Tax assessed value: $508,649
- Annual tax amount: $7,572
- Date on market: 6/17/2026
Estimated market value
$1,122,100
$1.07M - $1.18M
$2,576/mo
Price history
| Date | Event | Price |
|---|---|---|
| 7/8/2026 | Price change | $1,200,000-14.3%$673/sqft |
Source:  Global MLS #202619907 Report a problem Global MLS #202619907 Report a problem | ||
| 6/17/2026 | Listed for sale | $1,400,000$785/sqft |
Source: Global MLS #202619907 Report a problem | ||
Public tax history
| Year | Property taxes | Tax assessment |
|---|---|---|
| 2025 | -- | $188,200 |
| 2024 | -- | $188,200 |
| 2023 | -- | $188,200 |
| 2022 | -- | $188,200 |
| 2021 | -- | $188,200 |
| 2020 | -- | $188,200 |
| 2019 | -- | $188,200 |
| 2018 | -- | $188,200 |
Find assessor info on the county website
Monthly payment
Climate risks
Neighborhood: 12117
Nearby schools
GreatSchools rating
- 4/10Northville Elementary SchoolGrades: PK-5Distance: 1.9 mi
- 7/10Northville High SchoolGrades: 6-12Distance: 1.9 mi
Schools provided by the listing agent
- Elementary: Northville
- High: Northville
Source: Global MLS. This data may not be complete. We recommend contacting the local school district to confirm school assignments for this home.
- $1,210,0002 bd2 ba1.8k sqft203 Houseman St, Mayfield, NY 12117Sold
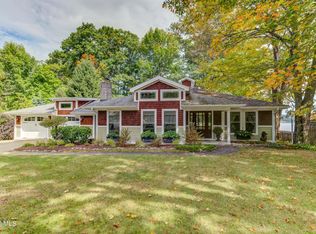
- $1,365,2003 bd3 ba2.4k sqft211 Houseman St, Mayfield, NY 12117Off Market
- $997,8003 bd2 ba2.3k sqft197 Houseman St, Mayfield, NY 12117Off Market
- $166,3081 bd1 ba712 sqft195 Houseman St, Mayfield, NY 12117Off Market
- $396,0001 bd1 ba712 sqft195 Houseman St, Mayfield, NY 12117Off Market
- $332,4003 bd1 ba1.2k sqft198 Houseman St, Mayfield, NY 12117Off Market
- $166,3082 bd2 ba1k sqft195 Houseman St, Mayfield, NY 12117Off Market
- $526,0003 bd1 ba1.4k sqft191 Houseman St, Mayfield, NY 12117Off Market
A local agent can set up tours, give advice and negotiate with sellers.
Similar homes
- $1,350,0005 bd3 ba2.4k sqft116 Roosevelt Terrace, Northville, NY 12134Active
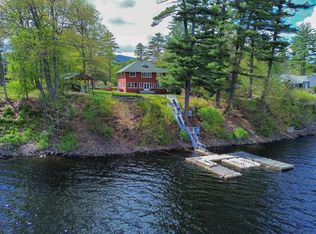 MLS ID #202611604, Christian Klueg, Listing by: Howard Hanna Capital Inc. Global MLS
 - $654,9003 bd2 ba1.6k sqft143 Lakeview Avenue, Northville, NY 12117Active
 MLS ID #202615253, Kathleen M Gordon, Listing by: Inglenook Realty Inc. Global MLS
 - $1,175,0003 bd3 ba2.6k sqft120 Longview Drive, Gloversville, NY 12078Active
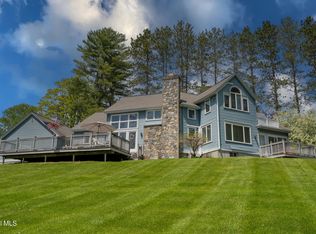 MLS ID #202617719, Christian Klueg, Listing by: Howard Hanna Capital Inc. Global MLS
 - $1,299,9004 bd3 ba2.4k sqft109 Sunset Drive, Broadalbin, NY 12025Active
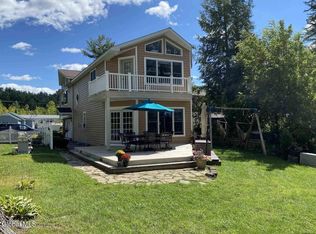 MLS ID #202614395, Christine A Gerber, Listing by: Howard Hanna Capital Inc. Global MLS
 - $799,9004 bd2 ba1.6k sqft152 Longvue Lane, Northville, NY 12134ActiveMLS ID #202618112, Laura Muschott, Listing by: Sterling Real Estate Group. Global MLS
- $1,180,0005 bd3 ba2.6k sqft3429 S Shore Road, Corinth, NY 12835ActiveMLS ID #202613344, Courtney St. Onge, Listing by: Howard Hanna Capital Inc. Global MLS
- $749,9993 bd1 ba1.4k sqft346 S Shore Road, Edinburg, NY 12134ActiveMLS ID #202615885, Chad J Majewski, Listing by: Chad Majewski Real Estate. Global MLS
- $619,9003 bd3 ba2.1k sqft3016 South Shore Drive, West, Galway, NY 12086ActiveMLS ID #202622307, Michele Sano-Paul, Listing by: J Paul Realty Group LLC. Global MLS
- $1,399,0004 bd4 ba2.4k sqft130 Middle Grove Rd, Greenfield Center, NY 12833For SaleMLS ID #11878479, Kathleen Gordon, Listing by: INGLENOOK REALTY INC. NY State MLS
- $1,399,9993 bd3 ba2.2k sqft128 Pedrick Road, Gloversville, NY 12078ActiveMLS ID #202619767, Tina Nigro, Listing by: Julie & Co Realty LLC. Global MLS
- $1,399,0004 bd4 ba2.4k sqft130 Middle Grove Road, Greenfield Center, NY 12833ActiveMLS ID #202621461, Kathleen M Gordon, Listing by: Inglenook Realty Inc. Global MLS
- $998,0003 bd2 ba1.8k sqft3012 NYS Rte 29, Middle Grove, NY 12850ActiveMLS ID #202619759, Tara A Garrett, Listing by: Roohan Realty. Global MLS
- $672,5003 bd4 ba2.1k sqft625 McKay Road, Amsterdam, NY 12010ActiveMLS ID #202620992, Christine A Gerber, Listing by: Howard Hanna Capital Inc. Global MLS
- $954,7004 bd3 ba2.4k sqft33 Catalina Drive, Ballston Spa, NY 12020ActiveGlobal MLS
- $900,0004 bd2 ba2.1k sqft410 Middle Grove Road, Middle Grove, NY 12850ActiveMLS ID #202617851, Julie M Riccio Friedow, Listing by: Coldwell Banker Prime Properties. Global MLS
- $619,0003 bd3 ba2.4k sqft152 Memory Lane, Amsterdam, NY 12010ActiveMLS ID #202621324, Christian Klueg, Listing by: Howard Hanna Capital Inc. Global MLS
- $969,2484 bd4 ba2.4k sqft77 Sand Hill Road, Greenfield Center, NY 12833ActiveMLS ID #202615764, Melissa C Cartier, Listing by: Cartier Real Estate Group LLC. Global MLS
- $759,0004 bd3 ba2.3k sqft2018 S Shore Road, Hadley, NY 12835ActiveMLS ID #202611822, Deborah Oare, Listing by: Coldwell Banker Prime Properties. Global MLS
- $724,9994 bd3 ba1.8k sqft150 N Greenfield Road, Porter Corners, NY 12859ActiveMLS ID #202620128, Randy J Brown, Listing by: Howard Hanna Capital Inc. Global MLS
- $842,0004 bd4 ba2.4k sqft19 Catalina Drive, Ballston Spa, NY 12020ActiveGlobal MLS
