Welcome to 205 Jackson Street in Lawrenceburg! This charming all-brick home offers 3 bedrooms, 1.5 baths, and 1,141 square feet of comfortable living space on a 0.29-acre lot. Inside, you’ll find a functional floor plan featuring three bedrooms and an updated full bathroom. The additional half bath is conveniently located just outside in the utility/laundry room, offering extra functionality for busy households. Outside, the fenced backyard provides plenty of room for pets, play, gardening, or entertaining. A large storage building offers excellent space for lawn equipment, tools, hobbies, or additional storage. The property also features a covered carport and concrete driveway for convenient off-street parking. Located just minutes from downtown Lawrenceburg, Rotary Park, shopping, restaurants, and the hospital, this home puts everyday conveniences close by while still giving you your own backyard space. Whether you’re a first-time buyer, looking to downsize, or searching for an investment property, 205 Jackson Street is ready for its next chapter!
Coming soon / hold
$245,000
205 Jackson St, Lawrenceburg, TN 38464
3beds
1,141sqft
Single Family Residence, Residential
Built in 1964
0.29 Acres Lot
$-- Zestimate®
$215/sqft
$-- HOA
What's special
- 8 days
- 90
- 4
Zillow last checked:
Listing updated:
Listed by:
Ashley Hux 931-981-0896,
Coldwell Banker Southern Realty 931-762-3399,
Christie Hagan 931-242-5562,
Coldwell Banker Southern Realty
Source: RealTracs MLS as distributed by MLS GRID,MLS#: 3619192
Facts & features
Interior
Bedrooms & bathrooms
- Bedrooms: 3
- Bathrooms: 2
- Full bathrooms: 1
- 1/2 bathrooms: 1
- Main level bedrooms: 3
Bedroom 1
- Features: Extra Large Closet
- Level: Extra Large Closet
- Area: 143 Square Feet
- Dimensions: 11x13
Bedroom 2
- Area: 110 Square Feet
- Dimensions: 11x10
Bedroom 3
- Area: 99 Square Feet
- Dimensions: 11x9
Primary bathroom
- Features: Double Vanity
- Level: Double Vanity
Kitchen
- Features: Eat-in Kitchen
- Level: Eat-in Kitchen
- Area: 99 Square Feet
- Dimensions: 11x9
Living room
- Features: Great Room
- Level: Great Room
- Area: 187 Square Feet
- Dimensions: 17x11
Heating
- Central, Natural Gas
Cooling
- Central Air
Appliances
- Included: Electric Oven, Electric Range, Dryer, Refrigerator, Washer
- Laundry: Electric Dryer Hookup, Washer Hookup
Features
- Air Filter, Open Floorplan, High Speed Internet
- Flooring: Wood, Tile, Vinyl
- Basement: Crawl Space
- Has fireplace: No
Interior area
- Total structure area: 1,141
- Total interior livable area: 1,141 sqft
- Finished area above ground: 1,141
Property
Parking
- Total spaces: 5
- Parking features: Attached, Concrete, Driveway
- Carport spaces: 1
- Uncovered spaces: 4
Features
- Levels: One
- Stories: 1
- Patio & porch: Deck
- Fencing: Back Yard
Lot
- Size: 0.29 Acres
- Dimensions: 80 x 156
- Features: Cleared, Level
- Topography: Cleared,Level
Details
- Additional structures: Storage
- Parcel number: 078F E 00300 000
- Special conditions: Standard
- Other equipment: Air Purifier
Construction
Type & style
- Home type: SingleFamily
- Architectural style: Ranch
- Property subtype: Single Family Residence, Residential
Materials
- Brick, Vinyl Siding
- Roof: Shingle
Condition
- New construction: No
- Year built: 1964
Utilities & green energy
- Sewer: Public Sewer
- Water: Public
- Utilities for property: Natural Gas Available, Water Available
Community & HOA
Community
- Security: Smoke Detector(s)
- Subdivision: Mahr Avenue Subdivision
HOA
- Has HOA: No
Location
- Region: Lawrenceburg
Financial & listing details
- Price per square foot: $215/sqft
- Tax assessed value: $102,400
- Annual tax amount: $796
- Date on market: 10/11/2026
Estimated market value
Not available
Estimated sales range
Not available
Not available
Price history
| Date | Event | Price |
|---|---|---|
| 8/4/2017 | Listing removed | $99,900$88/sqft |
Source: RE/MAX Pros #1844508 Report a problem | ||
| 7/12/2017 | Listed for sale | $99,900+38.8%$88/sqft |
Source: RE/MAX Pros #1844508 Report a problem | ||
| 2/18/2016 | Sold | $72,000-2%$63/sqft |
Source:  RealTracs MLS as distributed by MLS GRID #1704905 Report a problem | ||
| 11/9/2015 | Price change | $73,500-3.9%$64/sqft |
Source: RE/MAX Pros #1660202 Report a problem | ||
| 8/12/2015 | Listed for sale | $76,500+17.7%$67/sqft |
Source: RE/MAX Pros #1660202 Report a problem | ||
| 8/31/2012 | Sold | $65,000-7%$57/sqft |
Source: Public Record Report a problem | ||
| 6/13/2012 | Listed for sale | $69,900$61/sqft |
Source: Real Estate Services #1370517 Report a problem | ||
Public tax history
| Year | Property taxes | Tax assessment |
|---|---|---|
| 2025 | $796 | $25,600 |
| 2024 | $796 | $25,600 |
| 2023 | $796 | $25,600 |
| 2022 | $796 +22.9% | $25,600 +73.9% |
| 2021 | $647 | $14,725 |
| 2020 | $647 | $14,725 |
| 2019 | $647 | $14,725 |
| 2018 | $647 +0% | $14,725 |
| 2017 | $647 -0.2% | $14,725 |
| 2016 | $648 +5.7% | $14,725 |
| 2015 | $613 -2.2% | $14,725 -2.2% |
| 2014 | $626 | $15,050 |
| 2013 | $626 | $15,050 |
| 2011 | $626 | $15,050 |
| 2010 | $626 | $15,050 |
| 2009 | -- | $15,050 +8.9% |
| 2008 | $624 -1.1% | $13,825 |
| 2007 | $630 | $13,825 |
| 2006 | $630 +6.3% | $13,825 |
| 2005 | $593 | $13,825 |
| 2004 | $593 +18.8% | $13,825 +2.6% |
| 2003 | $499 | $13,475 +0% |
| 2001 | -- | $13,472 -75% |
| 2000 | -- | $53,886 |
Find assessor info on the county website
Monthly payment
Est. payment
Payment breakdown
Explore the cost of this home by adjusting the details. Changes won't be saved.Climate risks
Neighborhood: 38464
Nearby schools
Schools provided by the listing agent
- Elementary: David Crockett Elementary
- Middle: E O Coffman Middle School
- High: Lawrence Co High School
Source: RealTracs MLS as distributed by MLS GRID. This data may not be complete. We recommend contacting the local school district to confirm school assignments for this home.


Similar homes
- $239,9003 bd2 ba1.2k sqft1414 Triple K Ave, Lawrenceburg, TN 38464For Sale
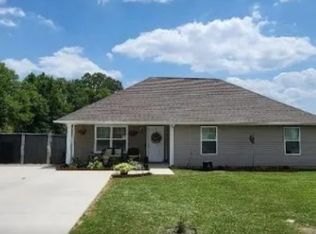
 MLS ID #3602467, Lorie Alexander. RealTracs MLS as distributed by MLS GRID
- $259,5003 bd2 ba1.2k sqft307 Randall St, Lawrenceburg, TN 38464For Sale
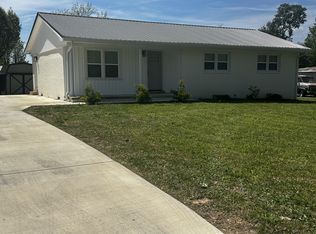 MLS ID #3173390, Bobby Patterson. RealTracs MLS as distributed by MLS GRID
- $265,0002 bd2 ba1.2k sqft2155 Joann Ave, Lawrenceburg, TN 38464For Sale
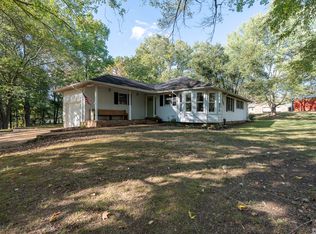 MLS ID #3621267, David Eicholtz. RealTracs MLS as distributed by MLS GRID
- $240,0003 bd2 ba1.3k sqft617 Fall River Rd, Lawrenceburg, TN 38464For Sale
 MLS ID #3242922, Matt Pellegrino. RealTracs MLS as distributed by MLS GRID
- $250,0003 bd2 ba1.2k sqft601 Herb Dr, Lawrenceburg, TN 38464For SaleMLS ID #3597807, Anne Morrow. RealTracs MLS as distributed by MLS GRID
- $193,6703 bd3 ba1.3k sqft306 Johnson St, Lawrenceburg, TN 38464For SaleMLS ID #3122547, Kim Hanback. RealTracs MLS as distributed by MLS GRID
- $270,0003 bd2 ba1.3k sqft201 Parkes Ave, Lawrenceburg, TN 38464For SaleMLS ID #3541202, Misty Etienne. RealTracs MLS as distributed by MLS GRID
- $149,5003 bd1 ba1k sqft323 Randall St, Lawrenceburg, TN 38464For SaleMLS ID #3622251, Bobby Patterson. RealTracs MLS as distributed by MLS GRID
- $210,0002 bd1 ba1k sqft334 Nixon Ave, Lawrenceburg, TN 38464For SaleMLS ID #3621002, Connie I. Quillen. RealTracs MLS as distributed by MLS GRID
- $239,9003 bd1 ba1.1k sqft701 Herb Dr, Lawrenceburg, TN 38464For SaleMLS ID #3301996, Jotham Saunders. RealTracs MLS as distributed by MLS GRID
- $239,9003 bd2 ba1.4k sqft1580 Branch Dr, Lawrenceburg, TN 38464For SaleMLS ID #3191056, Bobby Patterson. RealTracs MLS as distributed by MLS GRID
- $285,0003 bd2 ba1.3k sqft1103 Clearview Ave, Lawrenceburg, TN 38464For SaleMLS ID #3545760, Laurraine Whitaker. RealTracs MLS as distributed by MLS GRID
- $264,9003 bd2 ba1.4k sqft1020 Rosier Rd, Lawrenceburg, TN 38464For SaleMLS ID #3508115, Wes Orton. RealTracs MLS as distributed by MLS GRID
- $278,0003 bd3 ba1.6k sqft130 Lafayette Ave, Lawrenceburg, TN 38464For SaleMLS ID #3544201, Lora Johnson Clark. RealTracs MLS as distributed by MLS GRID
- $185,5002 bd2 ba1k sqft318 Tipton St, Lawrenceburg, TN 38464For SaleMLS ID #3546236, THOMAS (TOM) CUNNINGHAM. RealTracs MLS as distributed by MLS GRID
- $144,5002 bd2 ba928 sqft318 Susanne St, Lawrenceburg, TN 38464For SaleMLS ID #3622747, Misty Rhinehart. RealTracs MLS as distributed by MLS GRID
- $215,0003 bd1 ba1.3k sqft412 4th St, Lawrenceburg, TN 38464For SaleMLS ID #3262000, Gabrielle Hanson. RealTracs MLS as distributed by MLS GRID
- $269,5003 bd2 ba1.3k sqft154 E Beasley Rd, Lawrenceburg, TN 38464For SaleMLS ID #3594571, Jennifer A. Spergl. RealTracs MLS as distributed by MLS GRID
